4 Gardenia Boulevard, Greenwood, DE 19950
- $800,000
- 7
- BD
- 6
- BA
- 4,284
- SqFt




- Sold Price
- $800,000
- List Price
- $850,000
- Closing Date
- Apr 23, 2026
- Days on Market
- 195
- Status
- CLOSED
- MLS#
- DEKT2041548
- Bedrooms
- 7
- Bathrooms
- 6
- Full Baths
- 6
- Living Area
- 4,284
- Lot Size (Acres)
- 1.02
- Style
- Colonial
- Year Built
- 2000
- County
- Kent
- School District
- Milford
Property Description
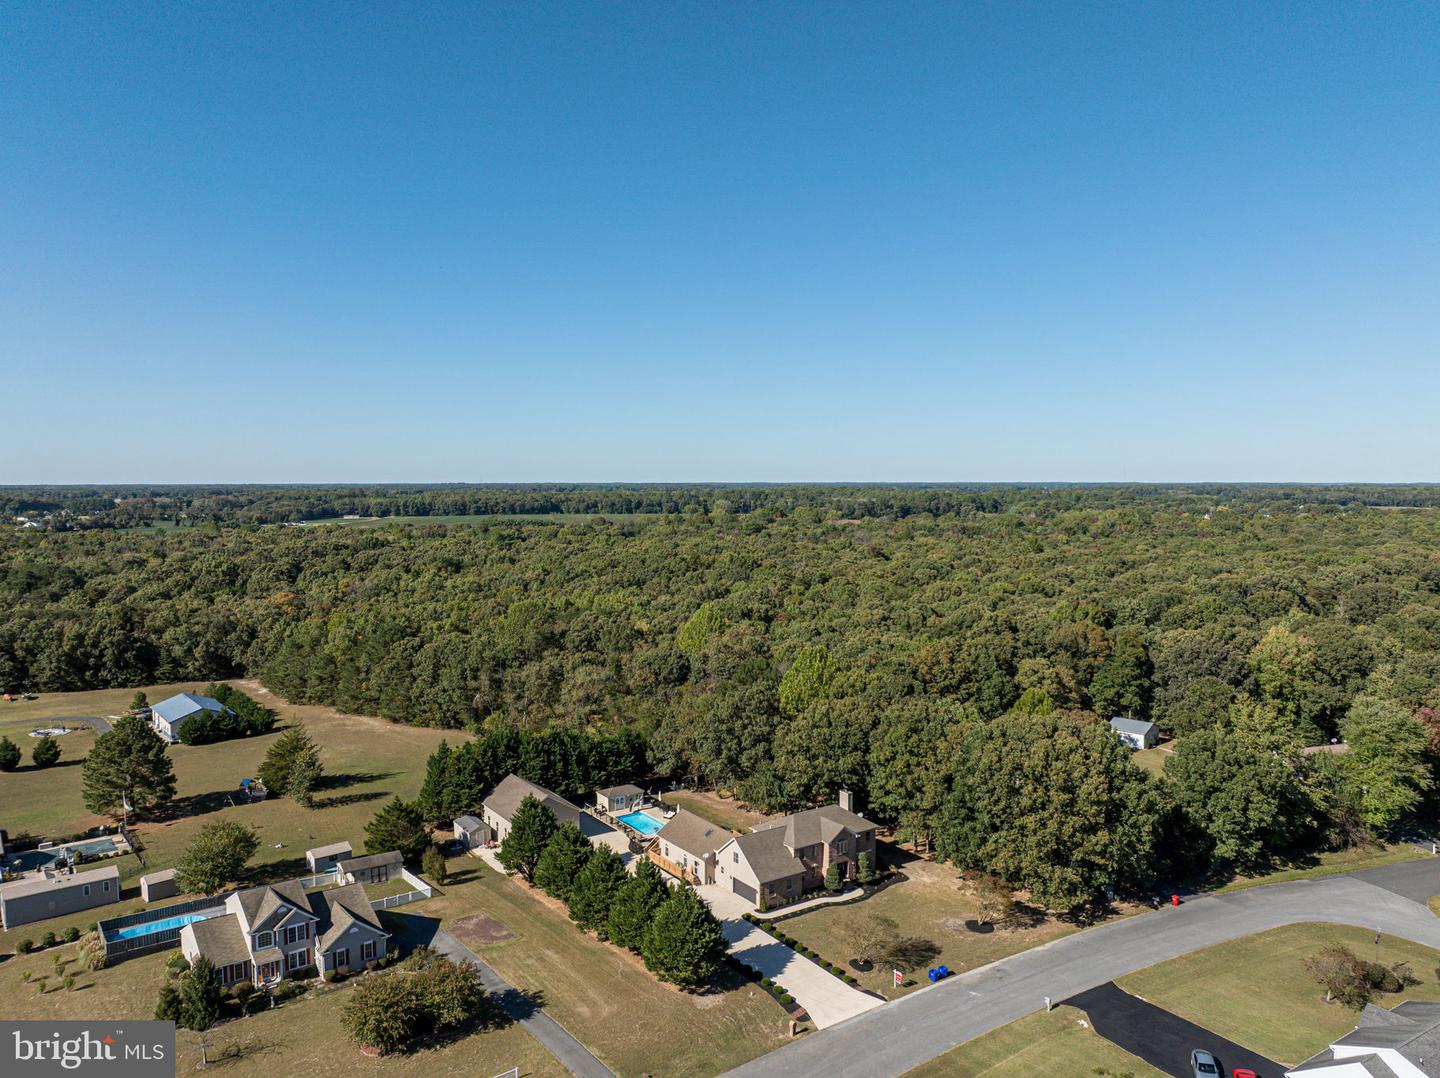
Exquisite 7-Bedroom, 6-Bathroom Estate with Pool, In-Law Suite & Guest Suite on a Private Acre! Experience the perfect balance of luxury, comfort, and versatility in this stunning multigenerational estate, ideally located just minutes from Route 13 and only a 20-minute drive to Delaware’s pristine beaches. This home was thoughtfully designed with spacious living and entertaining in mind, offering: 7 bedrooms & 6 full baths – an abundance of space for family and guests Attached 2-car garage plus an oversized detached RV garage for all your vehicles and toys Custom hardwood floors throughout the main level and extra-wide staircases for ease and accessibility Dual laundry rooms (main & upper levels) for ultimate convenience Finished basement with full bath and walkout for even more living options Step into your private backyard retreat, complete with a sparkling pool, pool house, and plenty of space to relax or entertain. Perfect for multigenerational living, this home features: A fully equipped 2-bedroom in-law suite with its own private entrance An additional 1-bedroom guest suite ideal for visitors and extended family Whether you’re hosting loved ones, creating private living arrangements, or enjoying your own resort-style escape, this property offers endless possibilities. Luxury. Flexibility. Location. All wrapped into one exceptional opportunity. This home is being sold AS-IS—schedule your private tour today and see everything it has to offer! Content is reliable but not guaranteed and should be independently verified (e.g., measurements may not be exact; visuals may be modified; school boundaries should be confirmed by school/district).
Additional Information
- Area
- Milford (30805)
- Subdivision
- Blairs Pond Ests
- Taxes
- $2547
- Interior Features
- 2nd Kitchen, Additional Stairway, Attic, Attic/House Fan, Breakfast Area, Carpet, Ceiling Fan(s), Chair Railings, Combination Dining/Living, Combination Kitchen/Dining, Combination Kitchen/Living, Dining Area, Efficiency, Family Room Off Kitchen, Floor Plan - Traditional, Formal/Separate Dining Room, Kitchen - Efficiency, Kitchen - Gourmet, Kitchen - Island, Kitchenette, Primary Bath(s), Recessed Lighting, Skylight(s), Store/Office, Upgraded Countertops, Walk-in Closet(s), WhirlPool/HotTub, Wood Floors
- School District
- Milford
- Fireplaces
- 2
- Fireplace Description
- Equipment, Fireplace - Glass Doors, Gas/Propane, Screen, Wood
- Flooring
- Hardwood, Ceramic Tile, Carpet, Tile/Brick, Wood
- Garage
- Yes
- Garage Spaces
- 5
- Exterior Features
- Bump-outs, Exterior Lighting, Satellite Dish, Sidewalks
- View
- Garden/Lawn, Trees/Woods
- Heating
- Central, Programmable Thermostat
- Heating Fuel
- Electric
- Cooling
- Attic Fan, Ceiling Fan(s), Central A/C, Programmable Thermostat
- Roof
- Architectural Shingle
- Water
- Private, Well
- Sewer
- Gravity Sept Fld
- Basement
- Yes
Mortgage Calculator
Listing courtesy of Compass. Contact:
Selling Office: .