13171 Shiloh Church Road, Laurel, DE 19956
- $355,000
- 3
- BD
- 2
- BA
- 1,755
- SqFt




- Sold Price
- $355,000
- List Price
- $360,000
- Closing Date
- May 22, 2026
- Days on Market
- 73
- Status
- CLOSED
- MLS#
- DESU2103160
- Bedrooms
- 3
- Bathrooms
- 2
- Full Baths
- 2
- Living Area
- 1,755
- Lot Size (Acres)
- 1.06
- Style
- Ranch/Rambler
- Year Built
- 1996
- County
- Sussex
- School District
- Laurel
Property Description
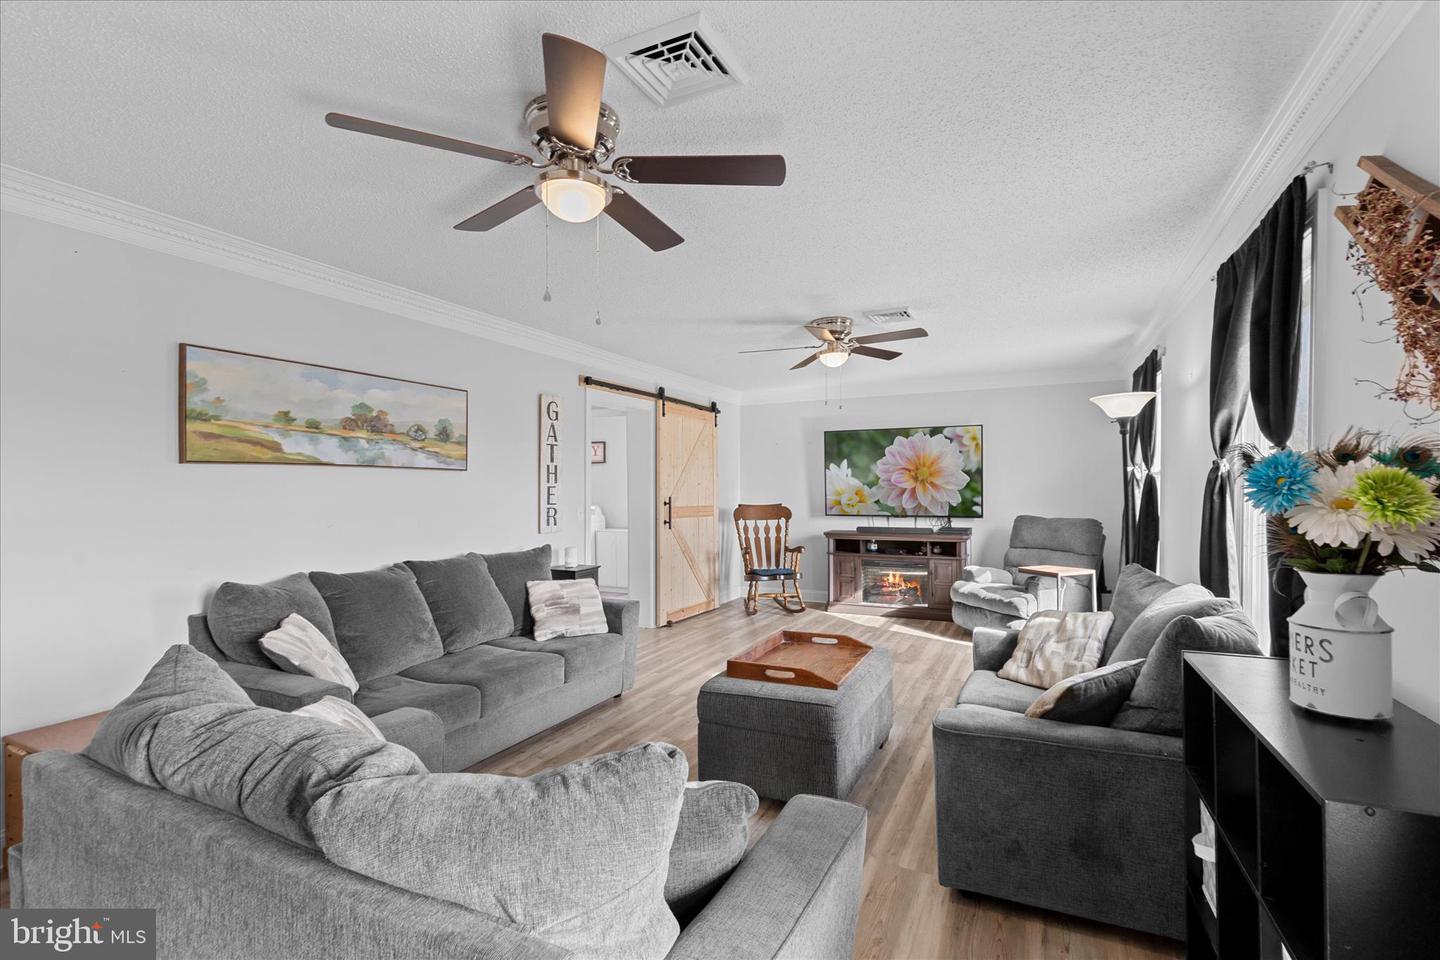
Set on a picturesque one-acre homesite, this thoughtfully renovated modern farmhouse strikes the perfect balance between timeless charm and modern comfort. Tucked back from the road on a peaceful, bucolic lot, the home feels like a private retreat. A welcoming covered front porch, ideal for slow mornings with coffee or unwinding at the end of the day, sets the tone, while the standing-seam metal roof adds classic farmhouse character. Inside, a generous entryway opens to a spacious and inviting family room designed to adapt to a variety of lifestyles. Whether hosting friends, relaxing with family, or creating space for a home office, game table, or favorite hobby, this flexible room offers the space for multiple uses. Newly installed barn doors allow the space to be closed off when desired, adding warmth, character, and just the right touch of rustic charm. At the heart of the home is a bright, modern kitchen that’s designed for modern living. Granite countertops, stainless steel appliances, recessed lighting, and a breakfast bar create a space that’s as functional as it is inviting. The kitchen opens seamlessly to an oversized dining area, perfect for everyday family meals and memorable holiday gatherings. Natural light fills the home throughout the day, highlighting crown molding, ceiling fans, and durable luxury vinyl plank flooring throughout the common areas, clean lines and thoughtful finishes that define modern farmhouse living. The main-level primary suite offers a cozy and private retreat, complete with an ensuite bath featuring a large walk-in shower with newly installed glass doors. Two additional sun-filled bedrooms share a full hall bath, while a convenient main-level laundry and utility room adds ease to everyday living. Outside, the setting truly completes the experience. A side-entry privacy fence creates the perfect space for pets, gardening, or relaxed summer barbecues, while the expansive yard provides plenty of room to play, gather, or simply enjoy the open sky. A rear fire pit with seating invites evenings spent under the stars, and two sheds—12’ x 22’ and 10’ x 16’—offer ample space for storage, projects, or hobbies. A wide gravel driveway provides generous parking for family and guests. Renovated in 2020, the home includes major upgrades such as a new septic system and new HVAC, along with recent improvements including a new washer and dryer (2024), dishwasher (2025), a brand-new front entrance door (2025), and 18 Green Giant trees planted in 2024 to create a natural privacy screen. Warm, welcoming, and thoughtfully updated, this modern farmhouse offers room to breathe, space to gather, and the easy comfort of country living, an inviting place to slow down, settle in, and truly feel at home.
Additional Information
- Area
- Broad Creek Hundred (31002)
- Subdivision
- Shiloh Farms
- Interior Features
- Attic, Bathroom - Tub Shower, Bathroom - Walk-In Shower, Breakfast Area, Carpet, Ceiling Fan(s), Combination Kitchen/Dining, Crown Moldings, Dining Area, Entry Level Bedroom, Family Room Off Kitchen, Floor Plan - Open, Kitchen - Eat-In, Kitchen - Table Space, Primary Bath(s), Recessed Lighting, Upgraded Countertops, Walk-in Closet(s)
- School District
- Laurel
- High School
- Laurel Senior
- Flooring
- Carpet, Luxury Vinyl Plank
- Exterior Features
- Other
- Pool Description
- Above Ground
- View
- Pasture
- Heating
- Central, Forced Air, Heat Pump(s)
- Heating Fuel
- Electric
- Cooling
- Central A/C, Heat Pump(s)
- Roof
- Metal
- Utilities
- Cable TV Available
- Water
- Well
- Sewer
- Septic Pump
Mortgage Calculator
Listing courtesy of Northrop Realty. Contact:
Selling Office: .