54 Huntley Circle, Dover, DE 19901
- $420,000
- 3
- BD
- 2
- BA
- 1,940
- SqFt




- Sold Price
- $420,000
- List Price
- $419,900
- Closing Date
- Jul 07, 2026
- Days on Market
- 26
- Status
- CLOSED
- MLS#
- DEKT2045176
- Bedrooms
- 3
- Bathrooms
- 2
- Full Baths
- 2
- Living Area
- 1,940
- Lot Size (Acres)
- 0.66
- Style
- Ranch/Rambler
- Year Built
- 1955
- County
- Kent
- School District
- Caesar Rodney
Property Description
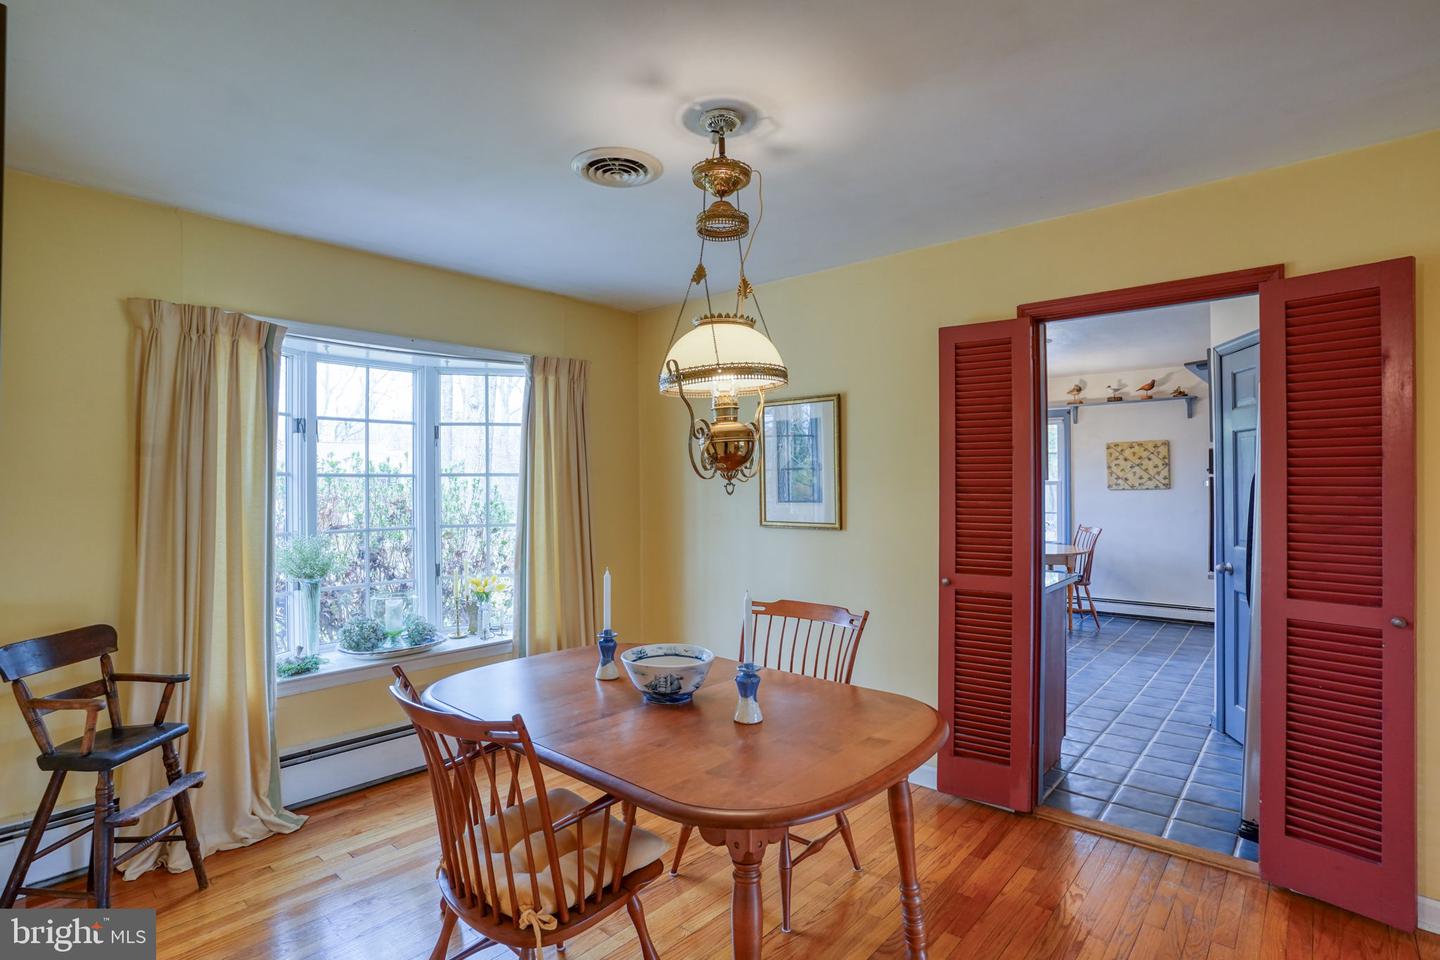
An elegantly appointed ranch home in impeccably maintained condition is now available in the sought-after CR District. Nestled on a double wooded lot in the desirable Huntley development, this refined residence offers a rare combination of privacy, beauty, and thoughtful design. Surrounded by mature trees and meticulously curated landscaping, the property bursts with magnificent azaleas and lush greenery, creating a truly park-like setting. Every window frames serene, natural views that bring the outdoors in and provide a sense of tranquility throughout the home. Inside, this spacious custom-built home delivers everything on your list and more. Hardwood floors run throughout, complementing a large formal living room anchored by a classic brick wood-burning fireplace, as well as a cozy family room featuring a charming woodstove. The renovated kitchen is a standout, showcasing rich cherry cabinetry, granite countertops, and stainless steel appliances. The oversized primary bath addition offers a spa-like retreat with a jetted soaking tub and elegant marble shower. Additional features include an unfinished basement with endless potential and an inviting outdoor living space complete with a screened porch and brick patio— perfect for enjoying the surrounding natural beauty in every season. With its exceptional location, breathtaking landscaping, and one-of-a-kind setting, this home is truly a must-see opportunity.
Additional Information
- Area
- Caesar Rodney (30803)
- Subdivision
- Huntley
- Taxes
- $1218
- HOA Fee
- $55
- HOA Frequency
- Annually
- Interior Features
- Breakfast Area, Built-Ins, Dining Area, Entry Level Bedroom, Exposed Beams, Stove - Wood, Wood Floors
- School District
- Caesar Rodney
- Garage
- Yes
- Garage Spaces
- 2
- Exterior Features
- Exterior Lighting, Secure Storage
- Heating
- Forced Air, Baseboard - Hot Water, Wood Burn Stove
- Heating Fuel
- Electric, Oil, Wood
- Cooling
- Central A/C
- Roof
- Architectural Shingle
- Water
- Private, Well
- Sewer
- Public Sewer
- Basement
- Yes
Mortgage Calculator
Listing courtesy of Bryan Realty Group. Contact:
Selling Office: .