2 West Side Drive, Rehoboth Beach, DE 19971
- $1,400,000
- 3
- BD
- 3
- BA
- 3,158
- SqFt




- Sold Price
- $1,400,000
- List Price
- $1,385,000
- Closing Date
- Jul 24, 2026
- Days on Market
- 19
- Status
- CLOSED
- MLS#
- DESU2112458
- Bedrooms
- 3
- Bathrooms
- 3
- Full Baths
- 2
- Half Baths
- 1
- Living Area
- 3,158
- Lot Size (Acres)
- 0.41000000000000003
- Style
- Cape Cod
- Year Built
- 2010
- County
- Sussex
- School District
- Cape Henlopen
Property Description
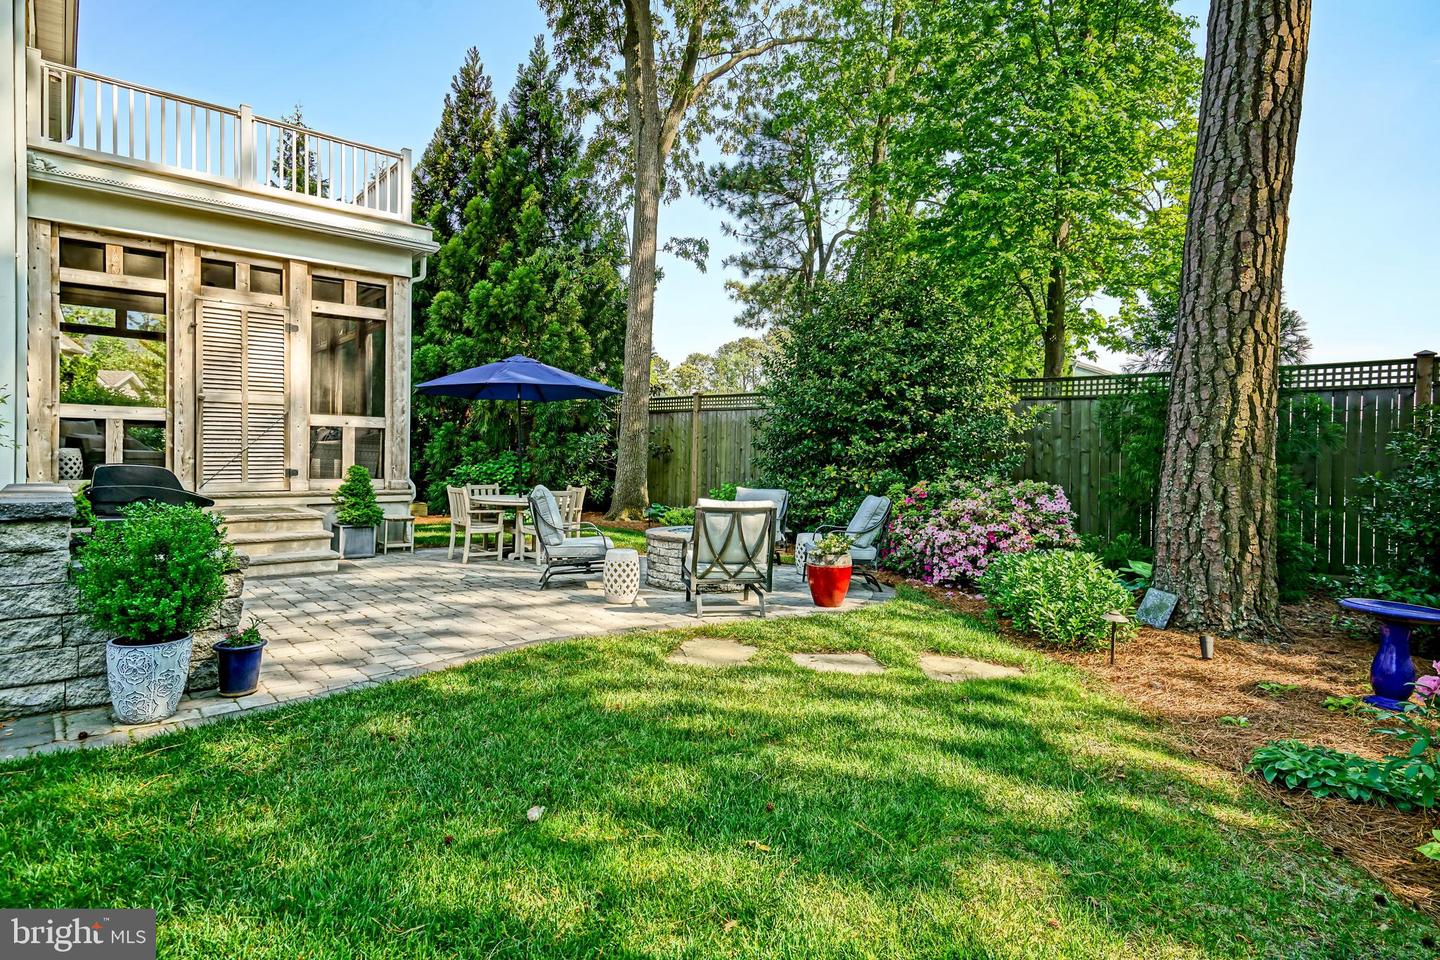
REFINED COASTAL LIVING IN RBYCC! Experience refined coastal living at 2 West Side Drive in Rehoboth Beach, a beautifully maintained Garrison Homes residence offering exceptional style, thoughtful upgrades, and an enviable location adjacent to the Rehoboth Beach Country Club. Just moments from the beach and the charm of downtown Rehoboth, this home is perfectly suited for the buyer seeking both convenience and an elevated coastal lifestyle. The nearby private club, with optional membership, adds a highly desirable amenity for those who value recreation, social connection, and an exclusive setting. The home’s open floor plan is enhanced by 10' ceilings, coffered detailing, and a seamless flow ideal for both everyday living and sophisticated entertaining. The main level features a gracious foyer, formal dining room, wet bar, office area, den, and a beautifully connected kitchen and breakfast area that opens to the living room. A wood staircase with white risers adds an elegant focal point, while the thoughtfully designed layout creates a sense of scale, warmth, and comfort throughout. The kitchen and bar have been recently refreshed with new quartz countertops, sinks, disposal, faucets, a new downdraft cooktop system, painted cabinetry, updated hardware, and KitchenAid appliances. Additional recent improvements include updated lighting, refreshed exterior trim, neutral interior paint, and extensive landscaping enhancements, all contributing to the home’s polished and move-in-ready appeal. Upstairs, the primary suite offers a serene retreat with a sitting area and a luxurious bath featuring a frameless glass shower, Victoria + Albert soaking tub, and spacious double vanity. Two additional bedrooms and a full bath complete the second level, while a separate staircase leads to approximately 200 square feet of insulated unfinished space, providing excellent potential for a future fourth bedroom, office, or flex space. Outdoor living is equally impressive, with a newer paver patio, stone fire pit, grill area, custom landscaping, landscape lighting, and a 9' wood privacy fence creating a private and inviting backdrop. A screened porch with custom trim, slate flooring, and roller shades extends the living space, offering the perfect setting to enjoy the coastal surroundings in style.
Additional Information
- Area
- Lewes Rehoboth Hundred (31009)
- Subdivision
- Rehoboth Beach Yacht And Cc
- Taxes
- $1976
- HOA Fee
- $350
- HOA Frequency
- Annually
- Interior Features
- Crown Moldings, Wet/Dry Bar, Walk-in Closet(s), Bathroom - Soaking Tub, Bathroom - Tub Shower, Bathroom - Walk-In Shower, Breakfast Area, Built-Ins, Carpet, Ceiling Fan(s), Dining Area, Floor Plan - Open, Kitchen - Gourmet, Formal/Separate Dining Room, Primary Bath(s), Kitchen - Island, Recessed Lighting, Upgraded Countertops, Wood Floors
- School District
- Cape Henlopen
- Fireplaces
- 1
- Fireplace Description
- Gas/Propane
- Flooring
- Carpet, Hardwood, Marble
- Garage
- Yes
- Garage Spaces
- 2
- Exterior Features
- Extensive Hardscape, Underground Lawn Sprinkler
- View
- Golf Course
- Heating
- Heat Pump - Gas BackUp
- Heating Fuel
- Propane - Leased
- Cooling
- Central A/C
- Roof
- Architectural Shingle
- Water
- Public
- Sewer
- Public Sewer
Mortgage Calculator
Listing courtesy of Berkshire Hathaway HomeServices PenFed Realty. Contact:
Selling Office: .