35811 S Gloucester Circle, Millsboro, DE 19966
- $320,000
- 3
- BD
- 3
- BA
- 2,100
- SqFt




- Sold Price
- $320,000
- List Price
- $329,900
- Closing Date
- May 21, 2026
- Days on Market
- 16
- Status
- CLOSED
- MLS#
- DESU2108118
- Bedrooms
- 3
- Bathrooms
- 3
- Full Baths
- 2
- Half Baths
- 1
- Living Area
- 2,100
- Style
- Contemporary
- Year Built
- 2004
- County
- Sussex
- School District
- Indian River
Property Description
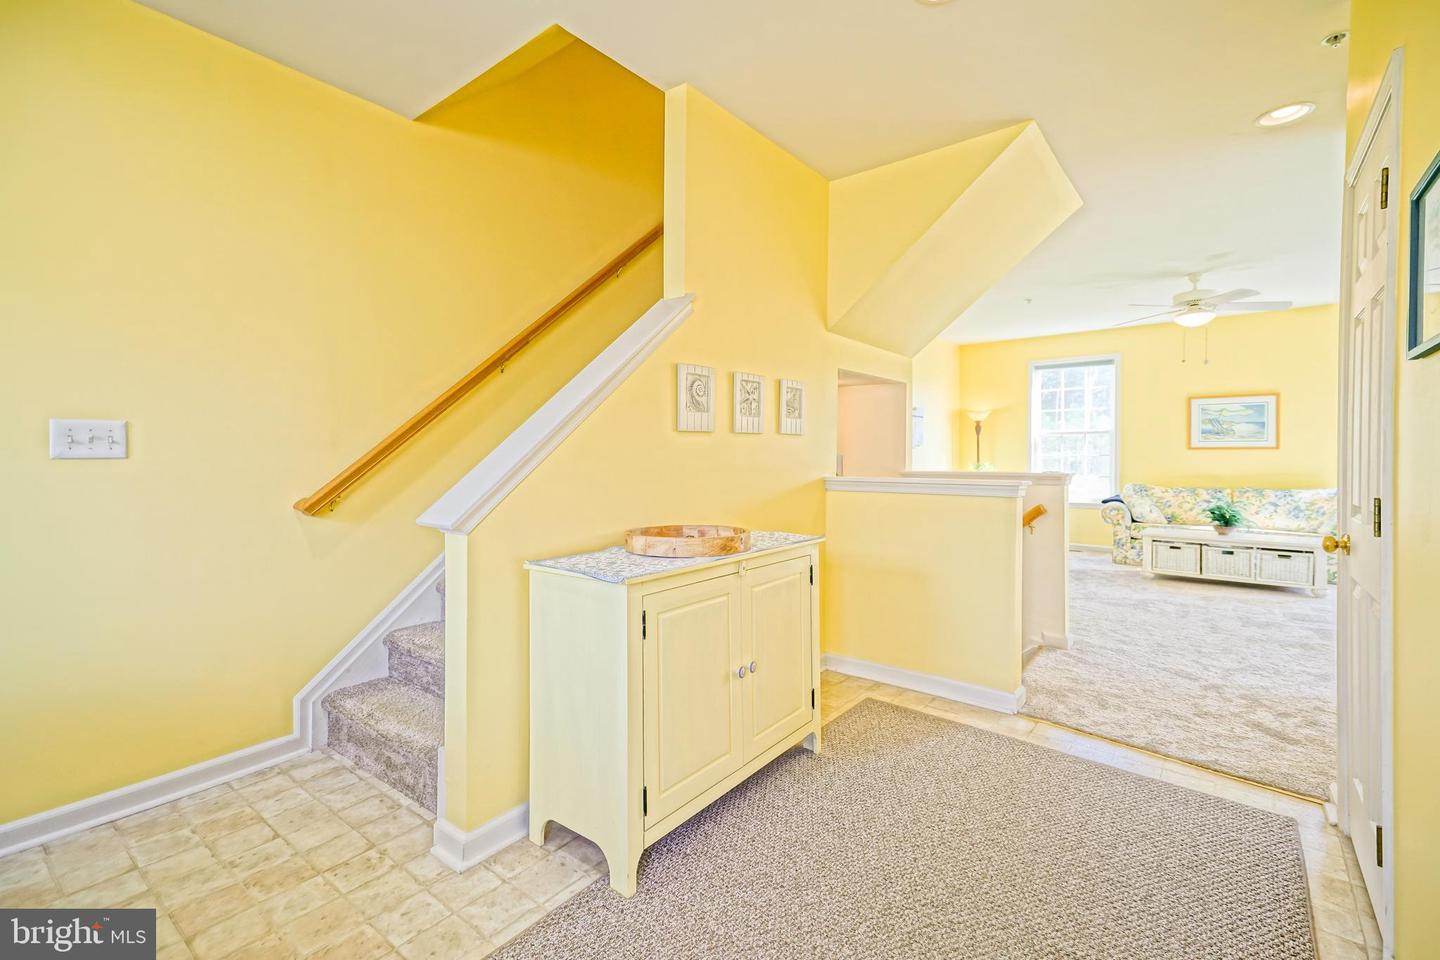
FURNISHED END UNIT TOWNHOME WITH PICTURESQUE WATER VIEWS, BACKING TO A NATURAL PRESERVE - Welcome to this light-filled end-unit townhome with stunning water views of Indian River Bay, perfectly positioned in the sought-after waterfront community of Fairfield at Long Neck. Backing to a protected natural preserve, this home offers privacy, tranquility, and views that will remain unspoiled—a rare opportunity for coastal living. Designed for both everyday comfort and entertaining, this spacious 4-level townhome features 3 bedrooms plus a versatile loft, ideal for a home office, guest space, or optional 4th bedroom. The open layout is enhanced by additional side windows unique to end units, filling the home with natural light throughout. Enjoy coastal evenings on your private rooftop deck overlooking wetlands and the bay—perfect for relaxing, entertaining, or birdwatching. A large 2-car tandem garage provides ample storage for vehicles, beach gear, and more. Located just minutes from Massey’s Landing, Paradise Grill, and Paradise Pub, you’ll have easy access to some of the area’s most popular waterfront dining, boating, and recreation. This move-in ready home includes a 1-Year home warranty, offering peace of mind from day one. Whether you're searching for a full-time residence, vacation getaway, or investment opportunity, this property delivers space, views, and location. Schedule your very own tour, TODAY!
Additional Information
- Area
- Indian River Hundred (31008)
- Subdivision
- Fairfield At Long Neck
- Condo Fee
- $385
- Interior Features
- Bathroom - Soaking Tub, Bathroom - Tub Shower, Carpet, Ceiling Fan(s), Combination Kitchen/Dining, Dining Area, Floor Plan - Open, Kitchen - Island, Pantry, Primary Bath(s), Recessed Lighting, Walk-in Closet(s)
- Amenities
- Common Grounds, Pool - Outdoor
- School District
- Indian River
- Elementary School
- Long Neck
- Middle School
- Sussex Central
- High School
- Sussex Central
- Fireplaces
- 1
- Fireplace Description
- Gas/Propane
- Flooring
- Carpet, Vinyl
- Garage
- Yes
- Garage Spaces
- 2
- Community Amenities
- Common Grounds, Pool - Outdoor
- View
- Water, Trees/Woods
- Heating
- Forced Air
- Heating Fuel
- Propane - Metered
- Cooling
- Central A/C
- Roof
- Shingle
- Utilities
- Phone Available, Cable TV Available
- Water
- Public
- Sewer
- Public Sewer
Mortgage Calculator
Listing courtesy of Berkshire Hathaway HomeServices PenFed Realty. Contact:
Selling Office: .