11 Kendall Ct, Wilmington, DE 19803
- $725,000
- 4
- BD
- 3
- BA
- 2,731
- SqFt




- List Price
- $725,000
- Days on Market
- 41
- Status
- ACTIVE
- MLS#
- DENC2109274
- Bedrooms
- 4
- Bathrooms
- 3
- Full Baths
- 2
- Half Baths
- 1
- Living Area
- 2,731
- Lot Size (Acres)
- 0.15
- Style
- Colonial
- Year Built
- 1997
- County
- New Castle
- School District
- Brandywine
Property Description
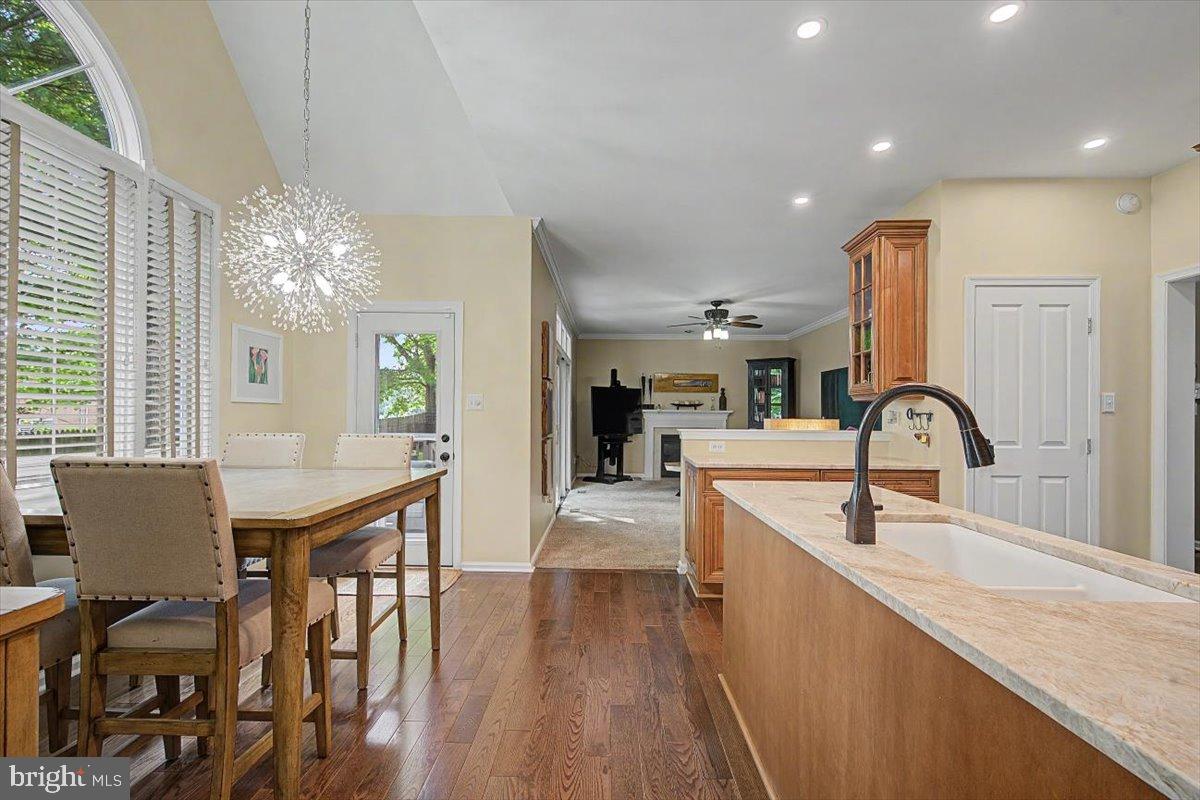
Move-in ready in the heart of North Wilmington. Meticulously maintained from top to bottom, this 4BD, 2.5-bath home offers a sweeping two-story foyer, an expansive primary suite and a desirable open-concept kitchen and family room layout. Features include wide-plank hardwood floors, renovated baths, generously-sized closets, and a finished lower level with bonus living space plus plenty of dedicated storage space. Outside, you’ll find a perfectly sized, hassle-free yard and an expansive rear deck with two distinct areas - the perfect spot for hosting large outdoor parties or just a great spot to unwind & relax. Notable improvements include hardwoods (2020), single-layer roof (2020), new front, garage, kitchen, and sliding doors (2022–2023), pre-listing stucco inspection & repairs completed with oversight by Nick Hindley (2026). Ideally situated near major travel corridors, Septa & Amtrak stations, Philadelphia International Airport, top-tier medical facilities, and all the rich dining, shopping, and cultural landmarks of both Delaware and nearby Pennsylvania—An exceptional home sure to check all the boxes.
Additional Information
- Area
- Brandywine (30901)
- Subdivision
- Kendall
- Taxes
- $5132
- HOA Fee
- $600
- HOA Frequency
- Annually
- Interior Features
- Ceiling Fan(s), Family Room Off Kitchen, Kitchen - Eat-In, Pantry, Primary Bath(s), Recessed Lighting, Walk-in Closet(s), Wood Floors
- School District
- Brandywine
- Elementary School
- Lombardy
- Middle School
- Springer
- High School
- Brandywine
- Fireplaces
- 1
- Fireplace Description
- Fireplace - Glass Doors
- Garage
- Yes
- Garage Spaces
- 2
- Heating
- Forced Air
- Heating Fuel
- Natural Gas
- Cooling
- Central A/C
- Water
- Public
- Sewer
- Public Sewer
- Room Level
- Living Room: Main, Dining Room: Main, Kitchen: Main, Family Room: Main, Laundry: Main, Primary Bedroom: Upper 1, Bathroom 2: Upper 1, Bathroom 3: Upper 1, Bedroom 4: Upper 1, Recreation Room: Lower 1
- Basement
- Yes
Mortgage Calculator
Listing courtesy of Patterson-Schwartz - Greenville. Contact: 3024294500