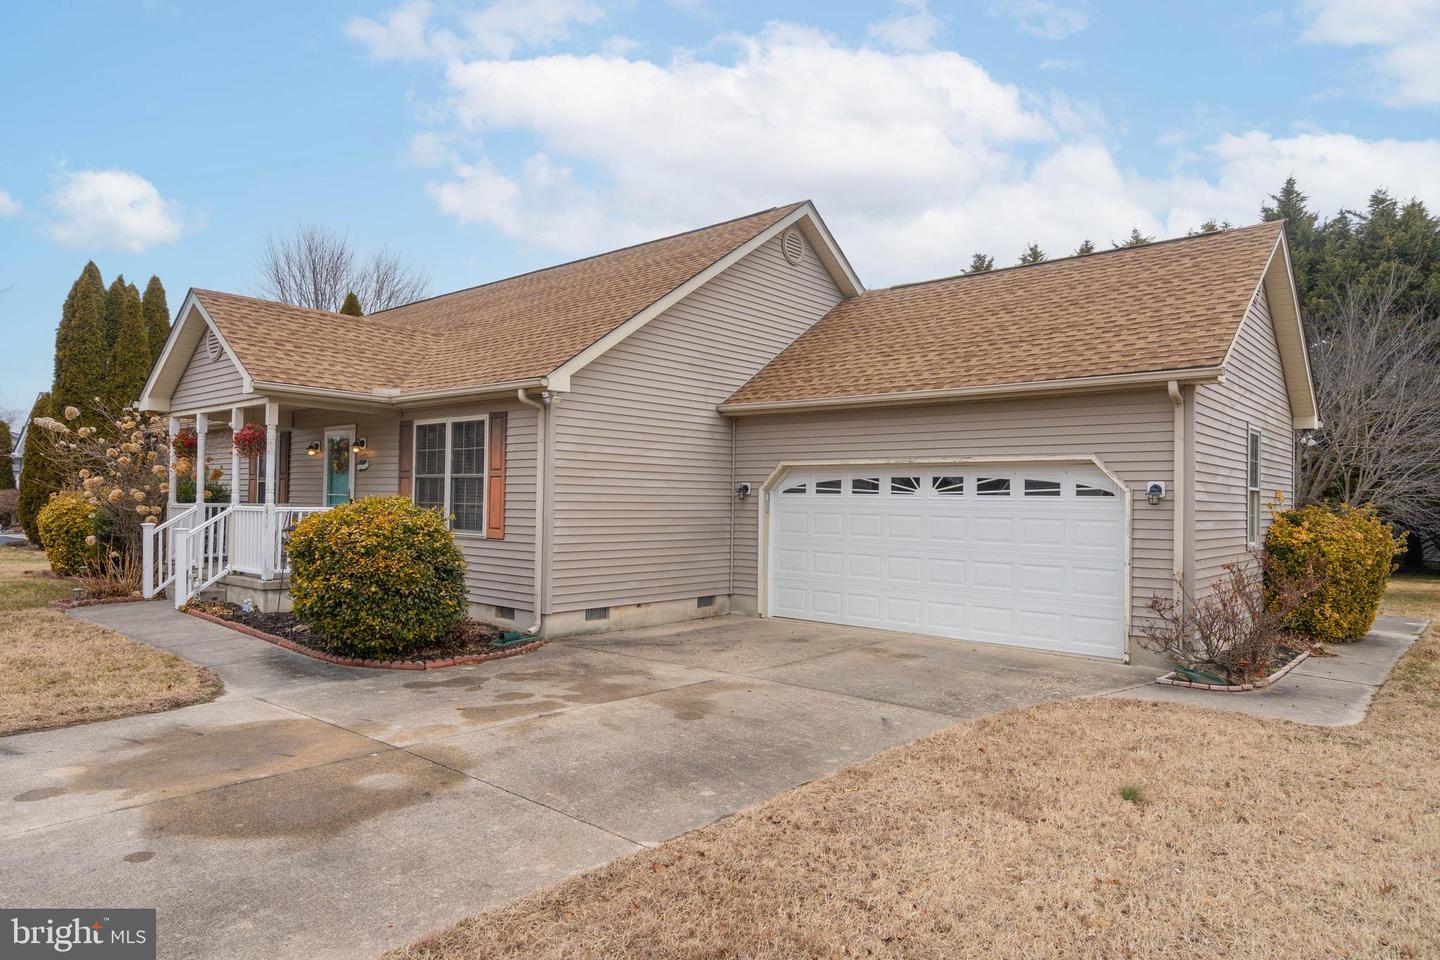
16857 Ole Grist Run, Milton, DE 19968
- $370,000
- 3
- BD
- 2
- BA
- 1,320
- SqFt




- Sold Price
- $370,000
- List Price
- $399,999
- Closing Date
- Apr 16, 2026
- Days on Market
- 10
- Status
- CLOSED
- MLS#
- DESU2105586
- Bedrooms
- 3
- Bathrooms
- 2
- Full Baths
- 2
- Living Area
- 1,320
- Lot Size (Acres)
- 0.34
- Style
- Coastal, Traditional
- Year Built
- 1997
- County
- Sussex
- School District
- Cape Henlopen
Property Description
Welcome to the charming waterfront community of Overbrook Shores in Milton, where comfort, space, and value come together beautifully! This 3-bedroom, 2-bath ranch home, built by Country Life Homes, offers easy one-level living with a thoughtfully designed open floor plan. Step inside to a spacious great room that flows seamlessly into the dining area and kitchen, perfect for everyday living and entertaining alike. Just off the main living space, you’ll find a beautiful screened porch overlooking the expansive backyard and peaceful tree line, creating the ideal setting for morning coffee or relaxing summer evenings. The home features two comfortable guest bedrooms and a full guest bath, while the private primary suite offers a generous closet and its own ensuite bath. Additional highlights include a dedicated laundry space, attic storage, a second pull-down attic staircase in the garage, and a shed included with the sale. One of the biggest bonuses is that the HOA fee is only $100 per year! Residents of Overbrook Shores enjoy water access to Red Mill Pond, one of Delaware’s largest freshwater ponds, along with a scenic common area right on the water; the boat ramp is perfect for kayaking, fishing, or simply enjoying the tranquil views. If you’re looking for affordable living with water access and a peaceful setting just minutes from downtown Milton and the Delaware beaches, this home is a must-see!
Additional Information
- Area
- Broadkill Hundred (31003)
- Subdivision
- Overbrook Shores
- Taxes
- $738
- HOA Fee
- $100
- HOA Frequency
- Annually
- Amenities
- Boat Ramp
- School District
- Cape Henlopen
- Flooring
- Carpet, Luxury Vinyl Plank
- Garage
- Yes
- Garage Spaces
- 2
- Community Amenities
- Boat Ramp
- View
- Trees/Woods
- Heating
- Forced Air
- Heating Fuel
- Propane - Leased
- Cooling
- Central A/C
- Roof
- Architectural Shingle
- Utilities
- Under Ground
- Water
- Well
- Sewer
- Public Sewer
Mortgage Calculator
Listing courtesy of Compass. Contact:
Selling Office: .