33453 Old Pier Lane, Frankford, DE 19945
- $819,000
- 4
- BD
- 3
- BA
- 3,400
- SqFt




- Sold Price
- $819,000
- List Price
- $819,000
- Closing Date
- Jan 07, 2026
- Days on Market
- 55
- Status
- CLOSED
- MLS#
- DESU2093062
- Bedrooms
- 4
- Bathrooms
- 3
- Full Baths
- 3
- Living Area
- 3,400
- Lot Size (Acres)
- 0.26
- Style
- Coastal
- Year Built
- 2018
- County
- Sussex
- School District
- Indian River
Property Description
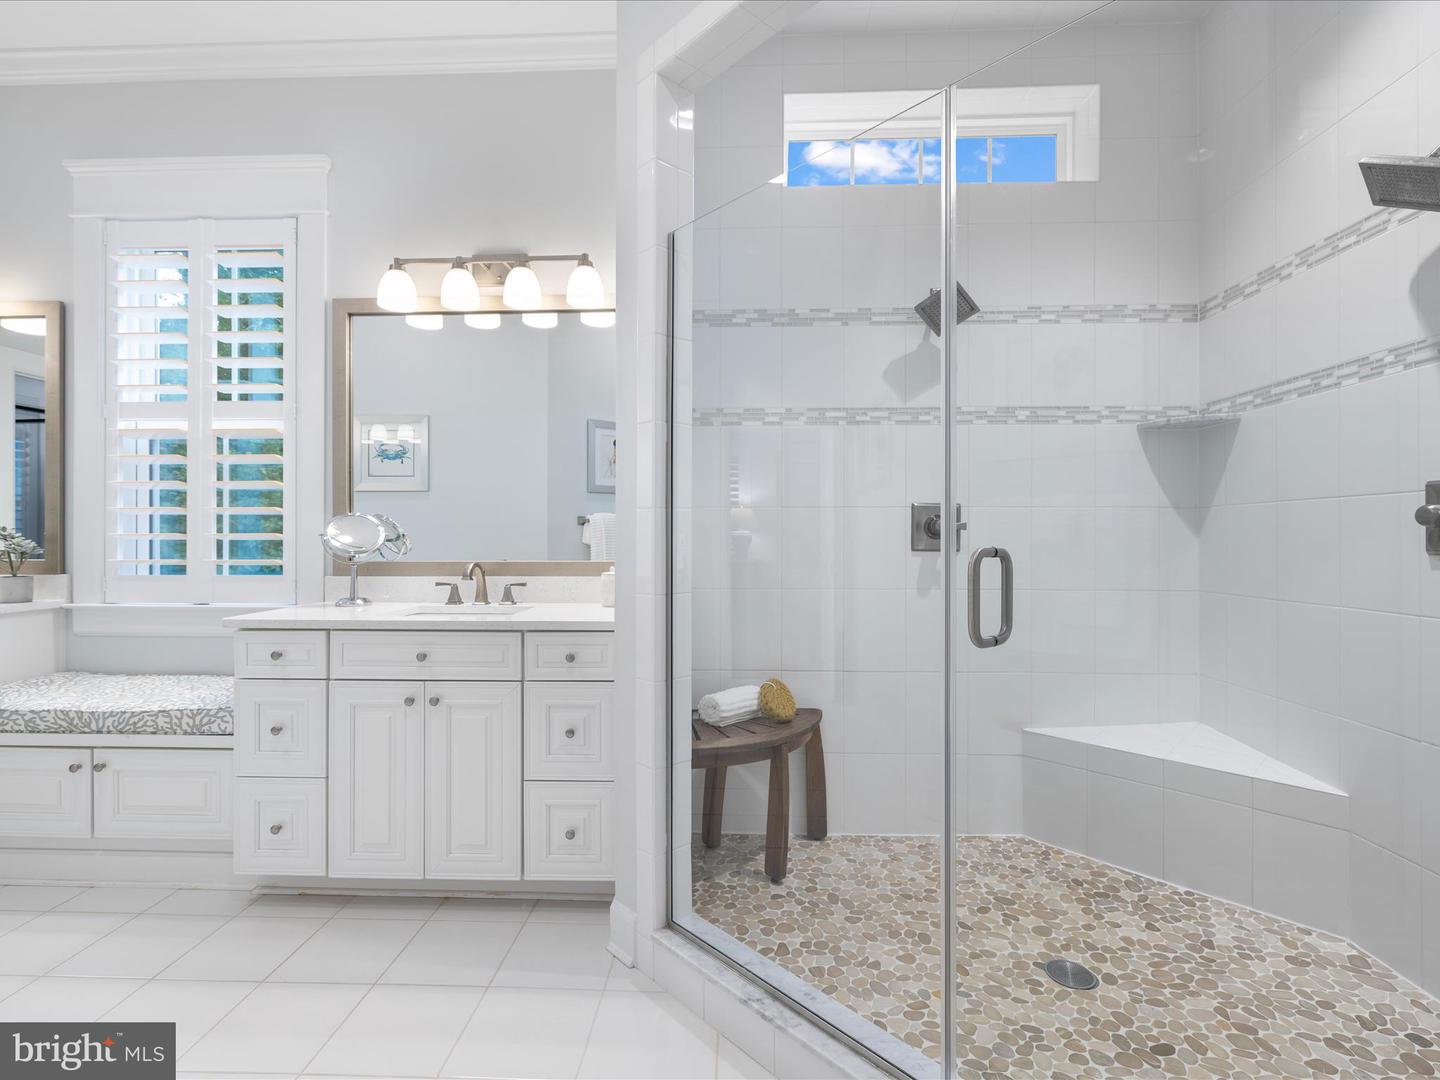
Experience the pinnacle of coastal living in this extraordinary residence, set on a premium homesite in The Estuary—an amenity-rich community just minutes from the resort towns of Bethany Beach and Fenwick Island. Welcome to 33453 Old Pier Lane, a home where timeless design and coastal sophistication meet custom craftsmanship. Every detail has been thoughtfully curated, with precise, one-of-a-kind millwork showcased throughout, from arched wood-trimmed passthroughs and elegant crown molding to bespoke built-ins, setting this home apart as truly exceptional. This four-bedroom, three-bathroom retreat is designed for both refined living and effortless entertaining. At its heart lies the gourmet kitchen, appointed with professional-grade stainless steel appliances, expansive Quartz countertops, a custom hood vent, deep walk-in pantry, and central island with breakfast bar. A built-in buffet with display cabinetry enhances the dining area, perfect for casual meals or hosting gatherings. The inviting living room centers around a cozy two-sided fireplace, creating warmth and charm. Step into the sunroom for a quiet start to your day, or gather in the screened porch for cocktails and conversation. Beyond, a spectacular outdoor living oasis unfolds—an expansive custom hardscape patio with multiple zones for lounging and dining, an outdoor shower, and a tranquil semi-private setting backing to trees. A private paver pathway winds to a secluded nook overlooking nature, and a boardwalk bridge leads to one of the community ponds, where local wildlife often makes an appearance. The main-level primary suite offers an elegant retreat with dual vanities separated by a built-in upholstered bench, a spa-like walk-in shower with bench, private water closet, and a custom walk-in closet with organizers. Two additional guest bedrooms and a well-appointed hall bath provide comfort for family and friends, while French doors open to a private office for working from home. Even the laundry room has been elevated into a cheerful, functional space. Upstairs, a spacious loft family room provides privacy for guests, along with a fourth bedroom, and well appointed full bath. Situated just 4 miles from Bethany Beach’s boardwalk and 7 miles from Fenwick Island, this home offers easy access to coastal attractions while enjoying the serenity of its setting near the Assawoman Bay State Wildlife Park. You are allowed to fence in your rear yard. Residents of The Estuary enjoy low-maintenance living with lawn care included in the HOA, plus access to a wealth of resort-style amenities: a sprawling pool with covered pavilion, modern clubhouse with fitness center, over 17 miles of walking and biking trails, a scenic lake with fishing pier and kayak launch, tennis, pickleball, and bocce courts, plus a dedicated dog park. With more than 25 active groups—from book clubs to pickleball leagues, life here is vibrant and connected. More than a home, 33453 Old Pier Lane is a masterpiece of craftsmanship and design, offering an inspired blend of coastal elegance, comfort, and community.
Additional Information
- Area
- Baltimore Hundred (31001)
- Subdivision
- The Estuary
- Taxes
- $1367
- HOA Fee
- $300
- HOA Frequency
- Monthly
- Interior Features
- Air Filter System, Bathroom - Walk-In Shower, Built-Ins, Ceiling Fan(s), Central Vacuum, Crown Moldings, Entry Level Bedroom, Floor Plan - Open, Kitchen - Gourmet, Kitchen - Island, Pantry, Primary Bath(s), Recessed Lighting, Sound System, Upgraded Countertops, Walk-in Closet(s), Window Treatments, Wood Floors
- Amenities
- Club House, Dog Park, Exercise Room, Fitness Center, Game Room, Jog/Walk Path, Meeting Room, Party Room, Non-Lake Recreational Area, Pier/Dock, Pool - Outdoor, Shuffleboard, Tennis Courts, Tot Lots/Playground, Water/Lake Privileges
- School District
- Indian River
- Elementary School
- Phillip C. Showell
- Middle School
- Selbyville
- High School
- Indian River
- Fireplaces
- 1
- Fireplace Description
- Double Sided, Mantel(s)
- Flooring
- Hardwood, Ceramic Tile, Carpet
- Garage
- Yes
- Garage Spaces
- 2
- Exterior Features
- Extensive Hardscape, Exterior Lighting, Flood Lights
- Community Amenities
- Club House, Dog Park, Exercise Room, Fitness Center, Game Room, Jog/Walk Path, Meeting Room, Party Room, Non-Lake Recreational Area, Pier/Dock, Pool - Outdoor, Shuffleboard, Tennis Courts, Tot Lots/Playground, Water/Lake Privileges
- View
- Trees/Woods, Garden/Lawn
- Heating
- Heat Pump(s)
- Heating Fuel
- Electric
- Cooling
- Central A/C
- Roof
- Architectural Shingle
- Utilities
- Natural Gas Available, Cable TV
- Water
- Public
- Sewer
- Public Sewer
Mortgage Calculator
Listing courtesy of Northrop Realty. Contact:
Selling Office: .