65 Canvasback Circle, Bridgeville, DE 19933
- $439,900
- 3
- BD
- 3
- BA
- 2,402
- SqFt




- Sold Price
- $439,900
- List Price
- $455,000
- Closing Date
- Nov 07, 2025
- Days on Market
- 10
- Status
- CLOSED
- MLS#
- DESU2097080
- Bedrooms
- 3
- Bathrooms
- 3
- Full Baths
- 3
- Living Area
- 2,402
- Lot Size (Acres)
- 0.17
- Style
- Craftsman
- Year Built
- 2009
- County
- Sussex
- School District
- Woodbridge
Property Description
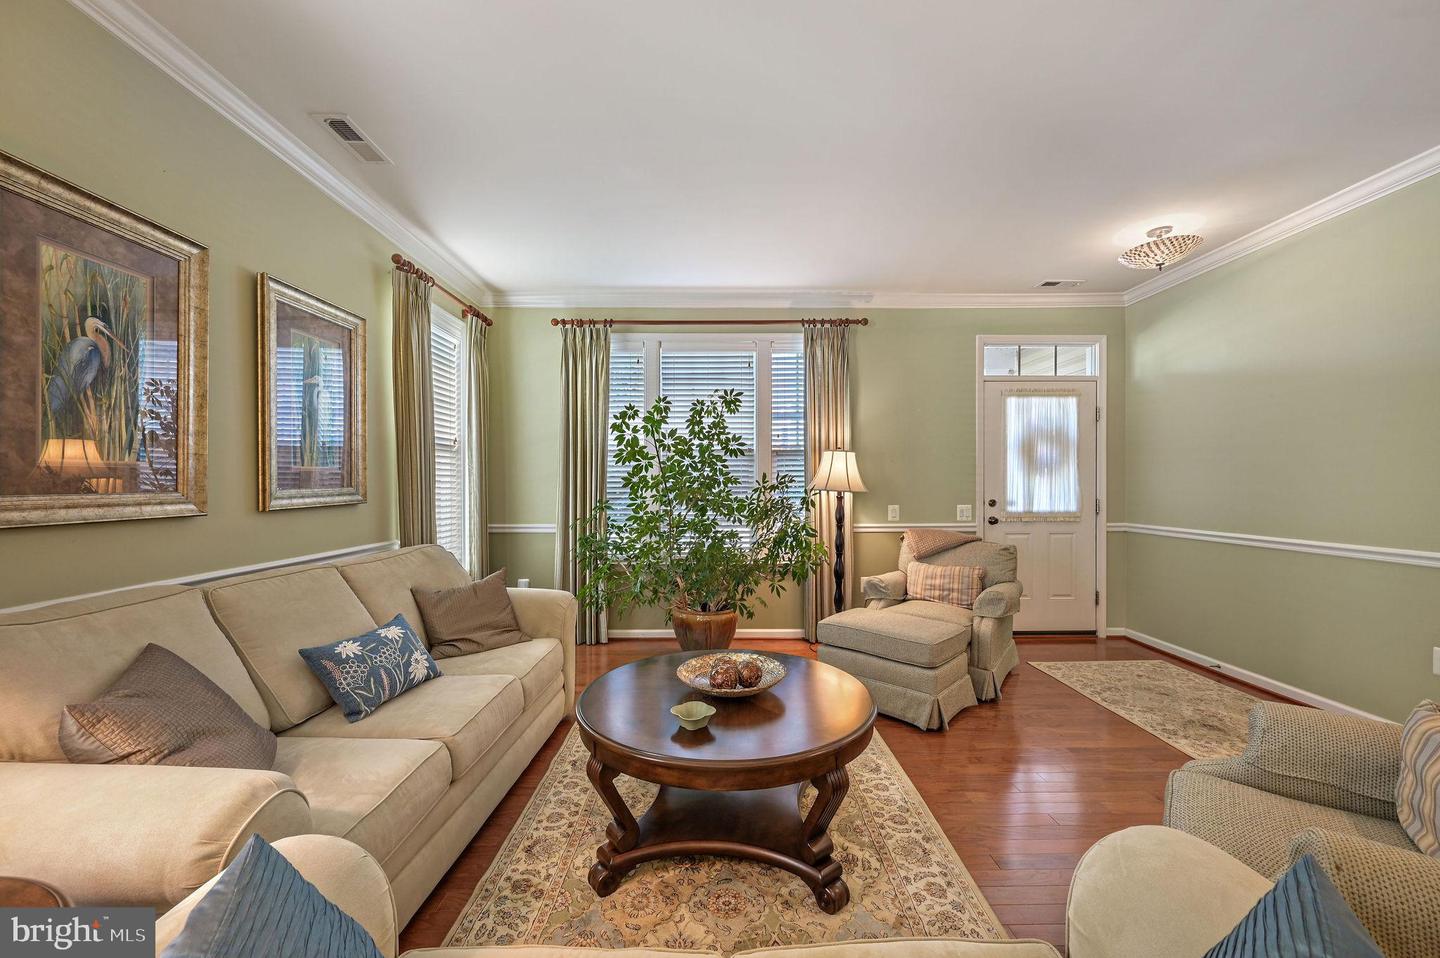
The wait is over ! Check out this customized Brookfield "Redmont" model , this floorplan has been modified by the builder, ( It may be the one like it ! ) Model Home condition inside & out. no need to pay for those expensive upgrades, this ones loaded with all the goodies !!! Including a 4 Season Sunroom with Heat & A/C, Situated on a premium homesite that the sellers paid Brookfield an extra $80,000 for this location overlooking the gorgeous lake with a fountain and beyond that is the 13th golf hole, with these awesome views you can relax and enjoy your morning coffee or evening cocktails . This home is a 10+ for entertaining , The 1st floor primary suite is also a bonus, not to forget the tons of closet space, there's a total of 2 full baths on the 1st floor and one additional bedroom, Also you'll find a separate staircase that leads you to another private suite of its own ,featuring a large bedroom, with a separate office and another full bathroom , there are 2 additional well lit walk in closets for your storage, Rainbird exterior sprinkler system for your yard and shrubs , & so much more ! Don't miss this one :-) Easy to view , Move in ready & unpack !
Additional Information
- Area
- Northwest Fork Hundred (31012)
- Subdivision
- Heritage Shores
- Taxes
- $2015
- HOA Fee
- $320
- HOA Frequency
- Monthly
- Interior Features
- Carpet, Ceiling Fan(s), Chair Railings, Crown Moldings, Entry Level Bedroom, Family Room Off Kitchen, Floor Plan - Open, Formal/Separate Dining Room, Kitchen - Gourmet, Kitchen - Eat-In, Kitchen - Island, Kitchen - Table Space, Primary Bath(s), Upgraded Countertops, Walk-in Closet(s), Wood Floors
- Amenities
- Bar/Lounge, Bike Trail, Club House, Fitness Center, Golf Course Membership Available, Pool - Indoor, Pool - Outdoor, Tennis Courts
- School District
- Woodbridge
- Fireplaces
- 1
- Fireplace Description
- Gas/Propane
- Garage
- Yes
- Garage Spaces
- 2
- Community Amenities
- Bar/Lounge, Bike Trail, Club House, Fitness Center, Golf Course Membership Available, Pool - Indoor, Pool - Outdoor, Tennis Courts
- View
- Lake, Water, Golf Course
- Heating
- Heat Pump(s)
- Heating Fuel
- Electric
- Cooling
- Central A/C
- Water
- Public
- Sewer
- Public Sewer
Mortgage Calculator
Listing courtesy of Taylor Properties. Contact:
Selling Office: .