32150 Ivory Gull Way, Millsboro, DE 19966
- $739,900
- 4
- BD
- 3
- BA
- 2,960
- SqFt




- Sold Price
- $739,900
- List Price
- $749,900
- Closing Date
- Apr 30, 2026
- Status
- CLOSED
- MLS#
- DESU2101878
- Bedrooms
- 4
- Bathrooms
- 3
- Full Baths
- 3
- Living Area
- 2,960
- Lot Size (Acres)
- 0.18
- Style
- Coastal, Contemporary
- Year Built
- 2017
- County
- Sussex
- School District
- Indian River
Property Description
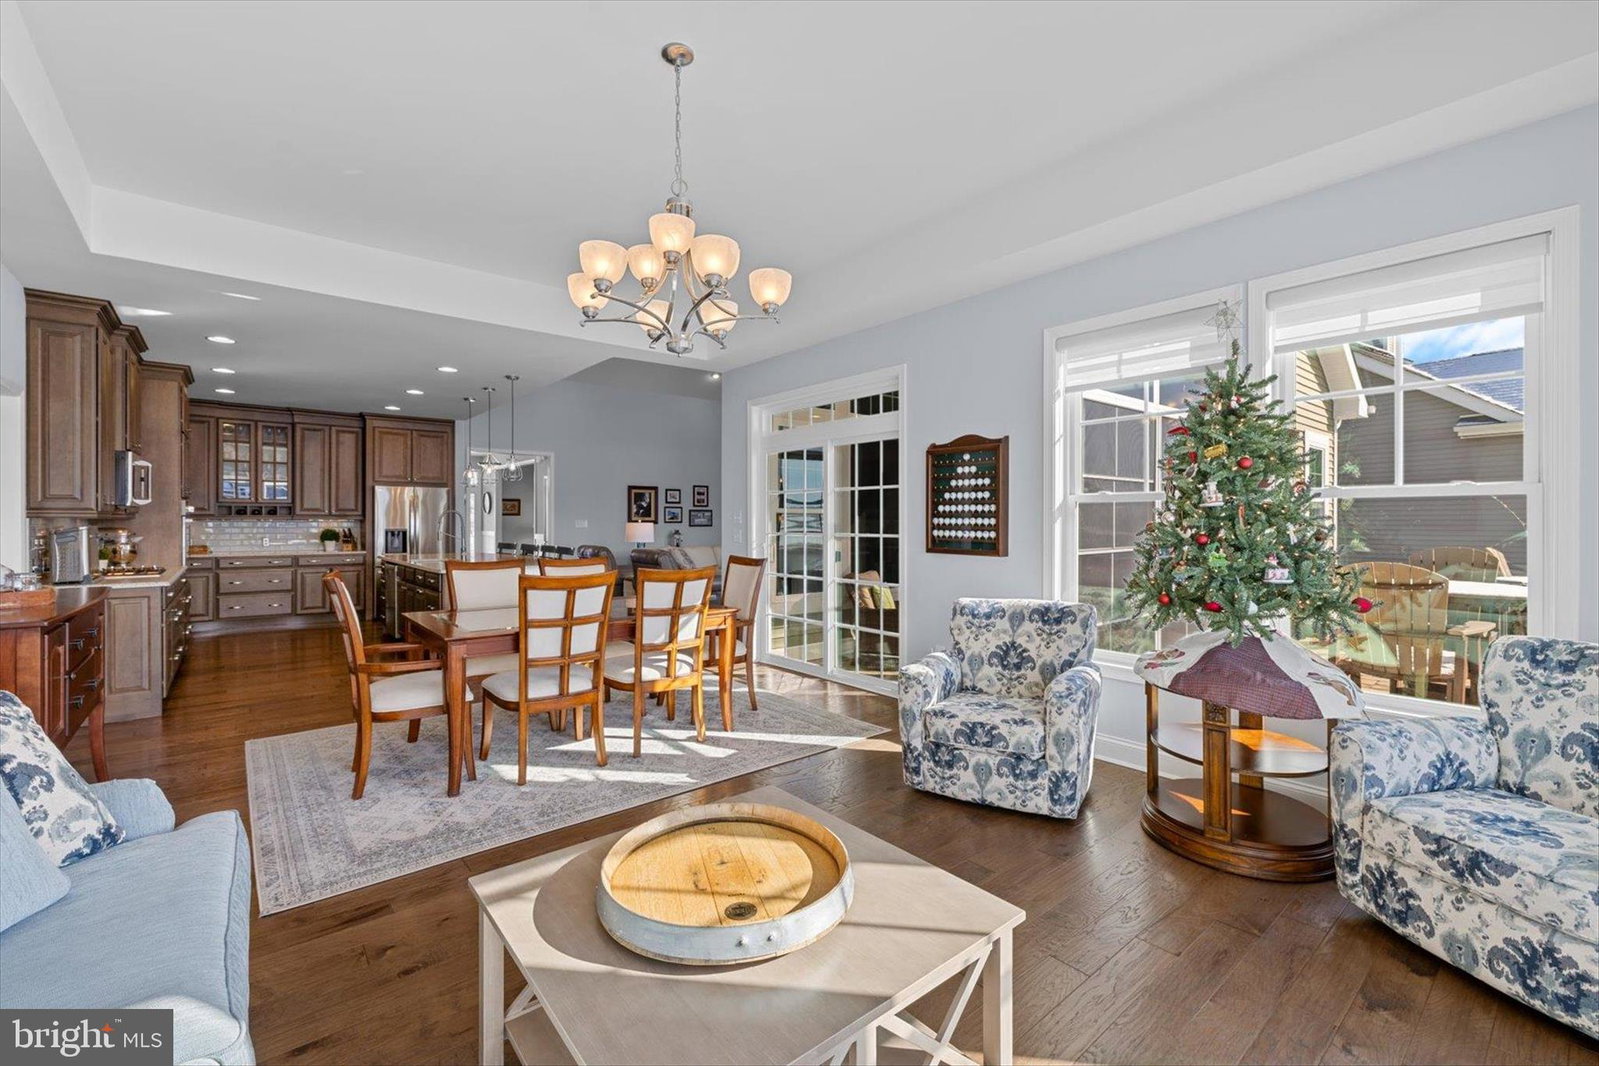
Pondfront Mayberry model in Peninsula Lakes available now — skip the 9-month build timeline and move right into one of Schell’s most sought-after floorplans. Main-level living, generous guest space, and peaceful water views. This four-bedroom coastal contemporary home, complete with a dedicated office, offers a rare opportunity to own a premier pond-front homesite where uninterrupted fountain views and daily wildlife create a serene, resort-like setting that cannot be replicated. A welcoming Trex front porch with craftsman-style columns invites relaxed mornings and neighborly evenings. Inside, the foyer sets a polished tone with hardwood flooring, a craftsman-style front door with transom and sidelights, tray ceiling, and classic wainscoting. Just off the entry, a private office or sitting room with plantation shutters provides a flexible space ideal for work or quiet retreat. The heart of the home opens to a bright and expansive great room featuring cathedral ceilings, hardwood floors, custom built-ins, and a gas fireplace with included wall-mounted television. A wall of windows frames stunning pond views, flooding the space with natural light and creating a seamless connection to the outdoors. The kitchen is thoughtfully designed for both entertaining and everyday living, offering quartz countertops, 42-inch soft-close cabinetry with display accents, under-cabinet lighting, glass tile backsplash, gas cooktop, wall oven, and a large center island with generous seating and double-wide sink. Adjacent dining and sitting areas provide flexible gathering space, while sliding doors lead to a screened porch with Easy Breeze windows and paver flooring — an ideal vantage point to enjoy the fountains and tranquil water views. Outdoor living continues with an expansive hardscaped patio featuring a built-in fire pit and grill, perfect for evening gatherings. A motorized awning with additional drop-down sunscreen provides comfort and shade, allowing year-round enjoyment of the pond-front setting. The primary suite is privately positioned on the main level and offers peaceful water views through a large picture window. A deep tray ceiling enhances the sense of space, complemented by two walk-in closets and a spa-inspired en-suite bath with dual granite vanities, tiled shower with bench, and private water closet. Two additional main-level bedrooms, one also enjoying pond views, are located on the opposite side of the home for added privacy. Upstairs, a spacious fourth bedroom with its own full bath and walk-in closet offers flexible use as a guest suite, media room, or game room, along with access to a large floored attic for additional storage. Notable upgrades include a tankless water heater, backup generator, owned solar panels, transferable security system, Ring doorbell, and a thoughtfully designed side paver walkway leading to a discreet trash enclosure — all reflecting careful planning and long-term efficiency. Peninsula Lakes offers an exceptional lifestyle with resort-style amenities including a grand clubhouse, outdoor pool with lazy river, pickleball and tennis courts, walking paths, dog park, playground, billiards, bocce, shuffleboard, and more. This home blends refined coastal design with a truly irreplaceable pond-front setting — a rare opportunity within one of Long Neck’s most desirable communities.
Additional Information
- Area
- Indian River Hundred (31008)
- Subdivision
- Peninsula Lakes
- Building Name
- None Available
- HOA Fee
- $257
- Interior Features
- Attic, Shower Stall, Tub Shower, Breakfast Area, Some Carpeting, Ceiling Fans, Dining Combo, Dining Combo, Dining Combo, Crown Molding, Separate Dining Room, Entry Level Bedroom, Family Room Off Kitchen, Open Floor Plan, Gourmet Kitchen, Kitchen Island, Pantry, Bath in Primary Bedroom, Recessed Lighting, Den/Library/Office, Upgraded Countertops, Walk-In Closet(s), Window Treatments, Wood Floors
- School District
- Indian River
- Elementary School
- Long Neck
- Middle School
- Sussex Central
- High School
- Sussex Central
- Fireplaces
- 1
- Flooring
- Tile, Hardwood, Partially Carpeted
- Garage Spaces
- 2
- Exterior Features
- Extensive Hardscape, Lighting, Playground, Play Equipment, Sidewalk, Sport Court, Street Lights, Tennis Court(s), Sprinkler System, Fountain
- View
- Garden, Pond, Water
- Heating
- Central, Forced Air, Heat Pump, Programmable Thermostat, Wall Furnace
- Cooling
- Central Air, Ceiling Fan(s), Heat Pump, Programmable Thermostat, Wall Units
- Roof
- Architectural, Pitched
- Water
- Public
- Sewer
- Public Sewer
Mortgage Calculator
Listing courtesy of Northrop Realty. Contact:
Selling Office: RE/MAX Advantage Realty.