866 Sandtown Rd, Felton, DE 19943
- $420,000
- 3
- BD
- 1
- BA
- 2,178
- SqFt




- Sold Price
- $420,000
- List Price
- $439,900
- Closing Date
- Jun 22, 2026
- Status
- CLOSED
- MLS#
- DEKT2045398
- Bedrooms
- 3
- Bathrooms
- 1
- Full Baths
- 1
- Living Area
- 2,178
- Lot Size (Acres)
- 6.6
- Style
- Ranch
- Year Built
- 1981
- County
- Kent
- School District
- Lake Forest
Property Description
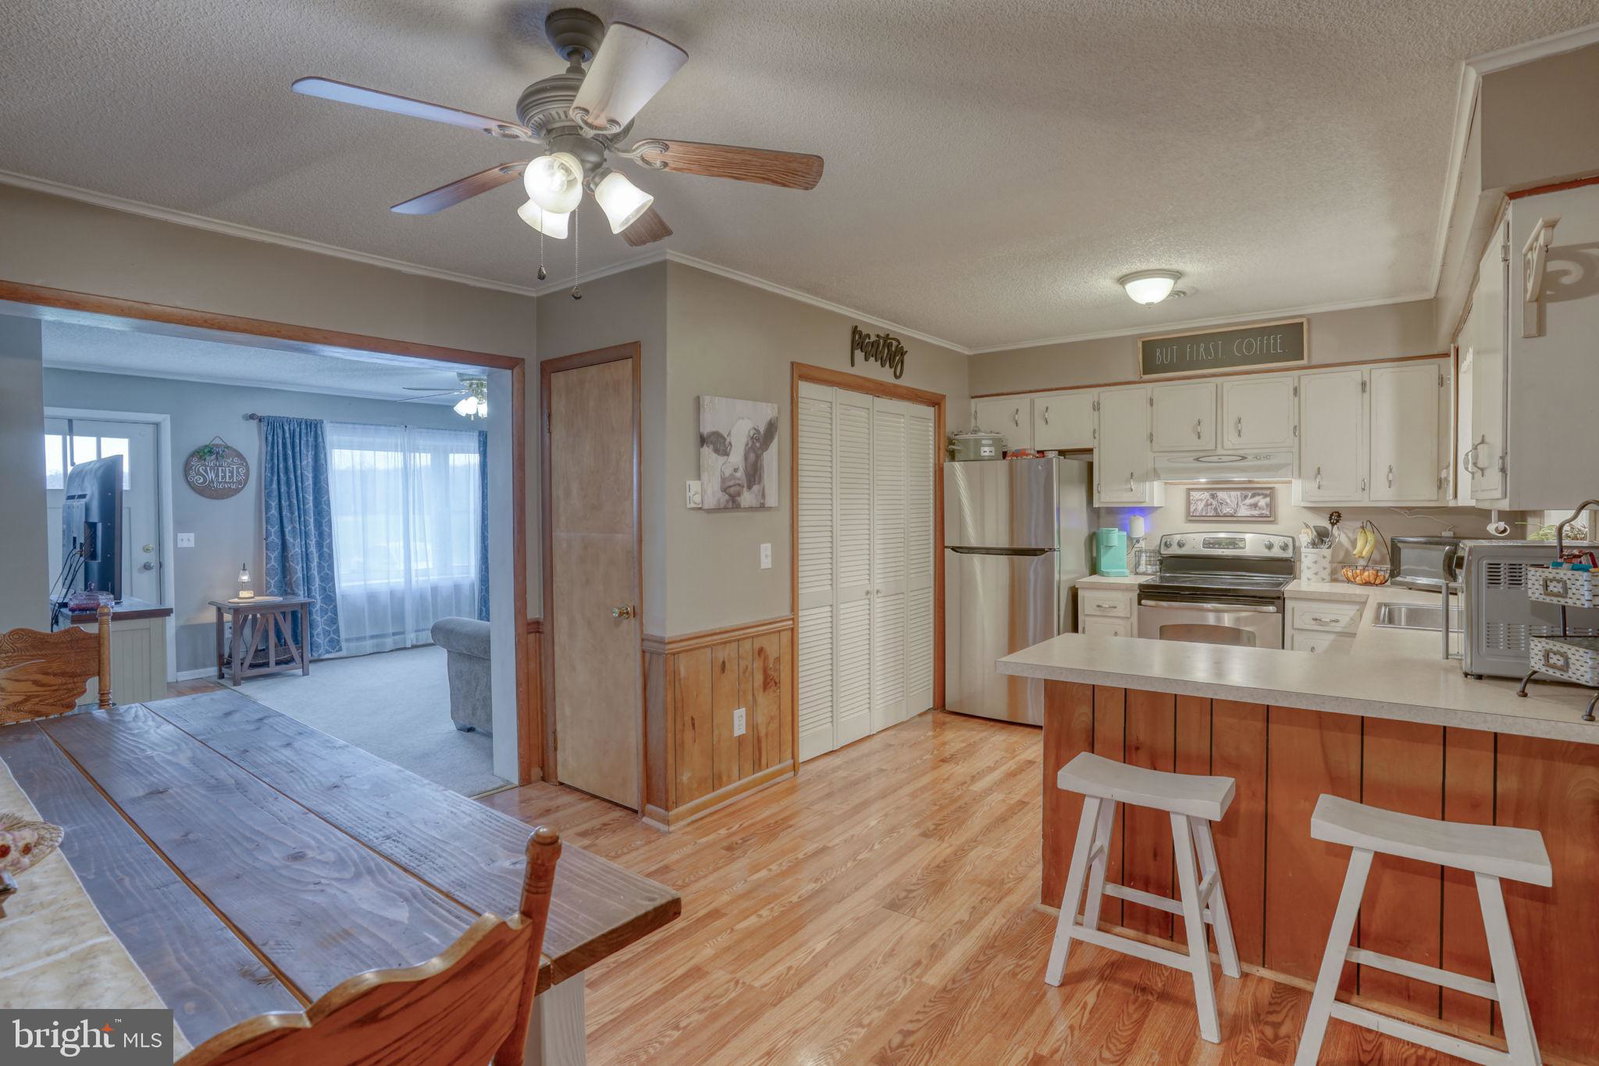
Welcome to this charming 3-bedroom, 1-bath ranch-style home nestled on 6.6 beautiful acres in the desirable Lake Forest School District. This property offers the perfect blend of comfort, functionality, and open space—ideal for those seeking a rural lifestyle with room to grow. Inside, you’ll find a warm and inviting layout featuring luxury vinyl plank flooring in the kitchen and spacious living room addition. The kitchen is equipped with stainless steel appliances, providing both style and convenience for everyday living. The cozy family room is highlighted by a woodstove, offering an efficient supplemental heat source during the colder months. Outside, the possibilities are endless. The property includes a detached garage with a large finished loft area above—perfect for a home office, studio, guest space, or hobby area. Additional outbuildings include a shed and a run-in structure located in the back field, making this property especially well-suited for horses or farm animals. With ample acreage for pasture, this is a rare opportunity to enjoy country living with versatility and space to suit your needs. Don’t miss your chance to own this unique and functional property with so much to offer!
Additional Information
- Area
- Lake Forest (30804)
- Subdivision
- None Available
- Building Name
- None Available
- School District
- Lake Forest
- High School
- Lake Forest
- Garage Spaces
- 2
- Heating
- Heat Pump, Wood Stove
- Cooling
- Central Air
- Roof
- Metal, Pitched
- Utilities
- Electric Available, Phone Available
- Water
- Well
- Sewer
- Septic Tank
Mortgage Calculator
Listing courtesy of Lester Realty. Contact:
Selling Office: Real Broker, LLC.