64 Obsidian Dr, Felton, DE 19943
- $554,900
- 3
- BD
- 2
- BA
- 1,972
- SqFt




- List Price
- $554,900
- Price Change
- ▼ $29,500 1783535860
- Days on Market
- 233
- Status
- ACTIVE
- MLS#
- DEKT2044134
- Bedrooms
- 3
- Bathrooms
- 2
- Full Baths
- 2
- Living Area
- 1,972
- Lot Size (Acres)
- 0.24
- Style
- Farmhouse/National Folk
- Year Built
- 2026
- County
- Kent
- School District
- Lake Forest
Property Description
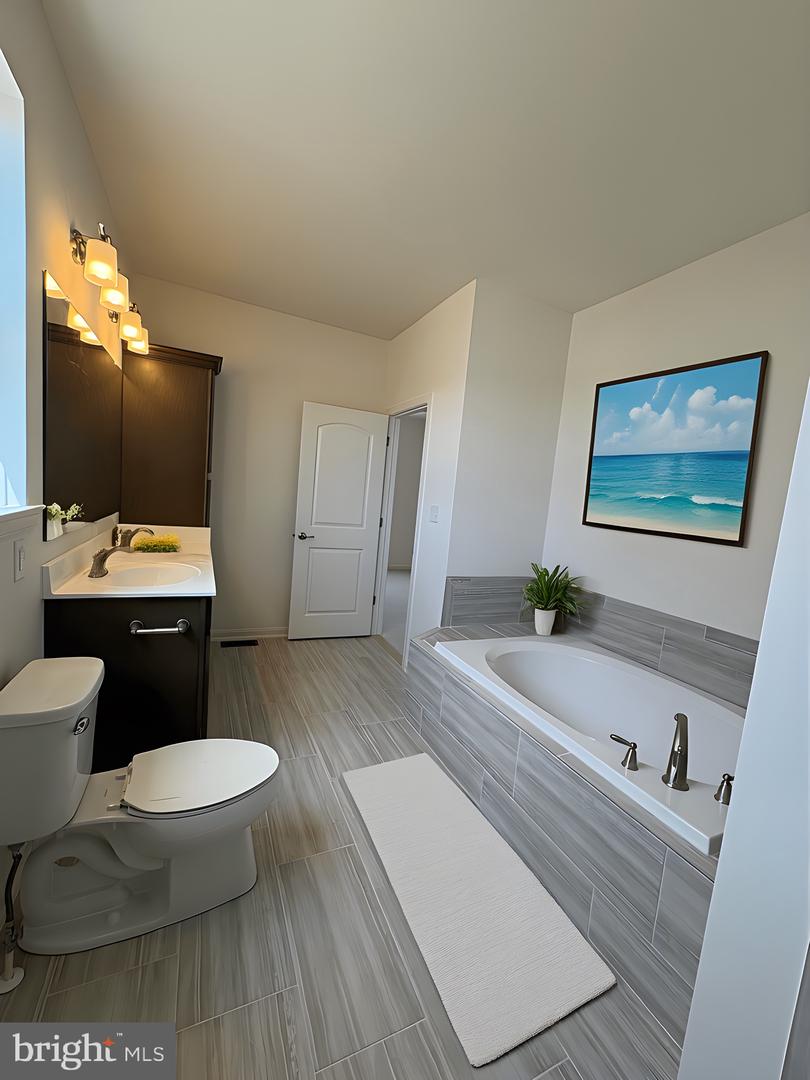
AVAILABLE IMMEDIATELY! The Carolina floor plan on homesite 3 is a single-story home featuring 3 bedrooms, 2 bathrooms, a covered porch, and a 2-car garage with luxury vinyl plank flooring throughout. The foyer opens to a light-filled dining room, leading into a kitchen equipped with abundant cabinetry, granite countertops, and a walk-in pantry. On the opposite side of the home for added comfort, the owner's suite includes a large walk-in closet and a spa-like bathroom with dual vanities, a soaking tub, and a walk-in shower, separated from the other two bedrooms and the laundry room. Priced with available incentives included, the home sits in a location offering an easy commute to major cities and a drive of less than an hour to Delaware beaches.
Additional Information
- Area
- Lake Forest (30804)
- Subdivision
- Pond View Estates
- HOA Fee
- $350
- HOA Frequency
- Annually
- School District
- Lake Forest
- Flooring
- Carpet, Luxury Vinyl Plank, Ceramic Tile
- Garage
- Yes
- Garage Spaces
- 2
- Heating
- Forced Air
- Heating Fuel
- Natural Gas
- Cooling
- Central A/C
- Roof
- Shingle
- Utilities
- Cable TV
- Water
- Public
- Sewer
- Public Sewer
- Room Level
- Attic: Unspecified, Kitchen: Main, Great Room: Main, Dining Room: Main, Primary Bedroom: Main, Primary Bathroom: Main, Bedroom 2: Main, Bedroom 3: Main, Laundry: Main, Full Bath: Main, Breakfast Room: Main
- Basement
- Yes
Mortgage Calculator
Listing courtesy of RE/MAX Associates-Hockessin. Contact: 3022343800