671 Northbrook Rd Unit #D1D, Kennett Square, PA 19348
- $1,964,900
- 5
- BD
- 6
- BA
- 5,603
- SqFt




- List Price
- $1,964,900
- Days on Market
- 1
- Status
- ACTIVE
- MLS#
- PACT2136282
- Bedrooms
- 5
- Bathrooms
- 6
- Full Baths
- 5
- Half Baths
- 1
- Living Area
- 5,603
- Lot Size (Acres)
- 1.9
- Style
- Traditional
- Year Built
- 2026
- County
- Chester
- School District
- Unionville-Chadds Ford
Property Description
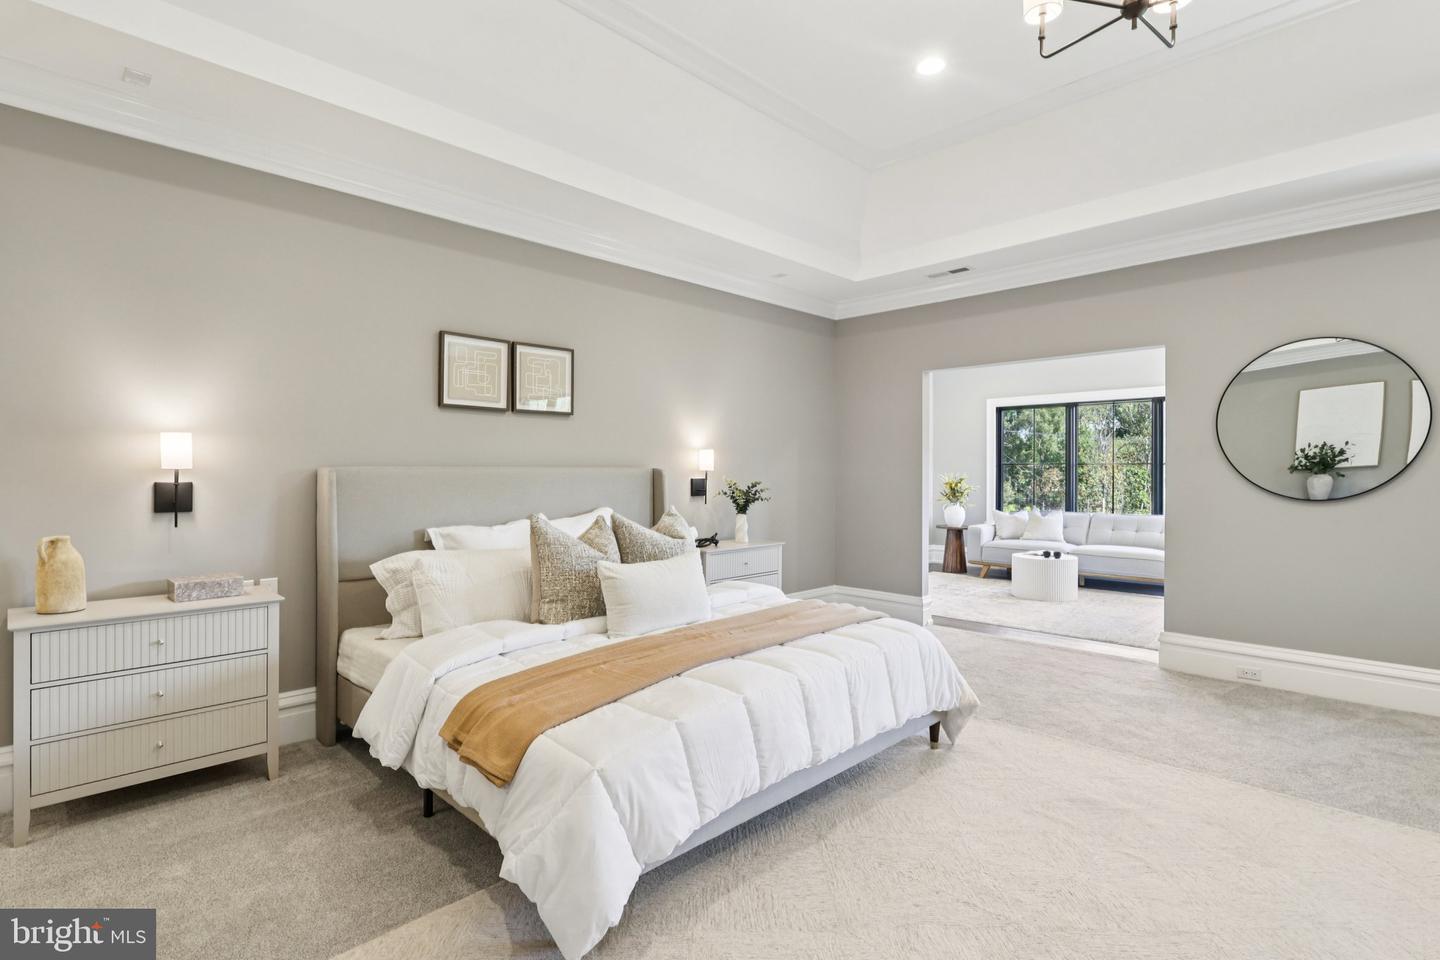
Join us for an Open House at 541 Webb Rd, Chadds Ford, PA, and discover Pennfield, Eddy Homes’ new exclusive community nestled in the rolling countryside of Chester County. Tour the Rosebank Diamond in the Oakwood community and learn more about Pennfield’s exceptional homesites, thoughtfully designed luxury homes, and Unionville-Chadds Ford School District location.Welcome to Pennfield by Eddy Homes, a private enclave of four refined estate homes, gracefully framed by the rolling countryside of Chester County. Set among picturesque open spaces and thoughtfully designed homesites, Pennfield offers timeless architecture, exceptional craftsmanship, and the tranquility of one of Pennsylvania’s most desirable regions. Located within the award-winning Unionville-Chadds Ford School District and just minutes from West Chester and Kennett Square, Pennfield offers the perfect balance of peaceful country living and modern convenience. Discover the Dalmore, a luxurious custom European-style floor plan designed for exceptional living and entertaining. A grand two-story foyer welcomes you into an impressive home featuring a gourmet kitchen with two 10-foot islands and a bright breakfast room surrounded by windows. The two-story great room showcases a dramatic fireplace and expansive window wall. The first floor also includes a private study, spacious dining room, guest suite, oversized mudroom, and walk-in pantry. Upstairs, the expansive owner’s suite features a spa-like bath with dual sinks, freestanding soaking tub, and oversized shower, along with a generous walk-in closet, private sitting room, and balcony overlooking the backyard. Three additional bedrooms, each with its own private bath, complete the second floor.
Additional Information
- Area
- East Marlborough Twp (10361)
- Subdivision
- None Available
- School District
- Unionville-Chadds Ford
- Fireplaces
- 1
- Garage
- Yes
- Garage Spaces
- 4
- Heating
- Forced Air
- Heating Fuel
- Natural Gas
- Cooling
- Central A/C
- Water
- Well
- Sewer
- Private Sewer
- Basement
- Yes
Mortgage Calculator
Listing courtesy of Everest Consulting Group LP. Contact: (412) 367-1170