2 Bittersweet Dr, West Chester, PA 19382
- $1,499,000
- 6
- BD
- 3
- BA
- 5,209
- SqFt




- List Price
- $1,499,000
- Price Change
- ▼ $251,000 1785977902
- Days on Market
- 95
- Status
- ACTIVE UNDER CONTRACT
- MLS#
- PACT2124520
- Bedrooms
- 6
- Bathrooms
- 3
- Full Baths
- 3
- Living Area
- 5,209
- Lot Size (Acres)
- 8.67
- Style
- Colonial, Federal
- Year Built
- 1987
- County
- Chester
- School District
- Unionville-Chadds Ford
Property Description
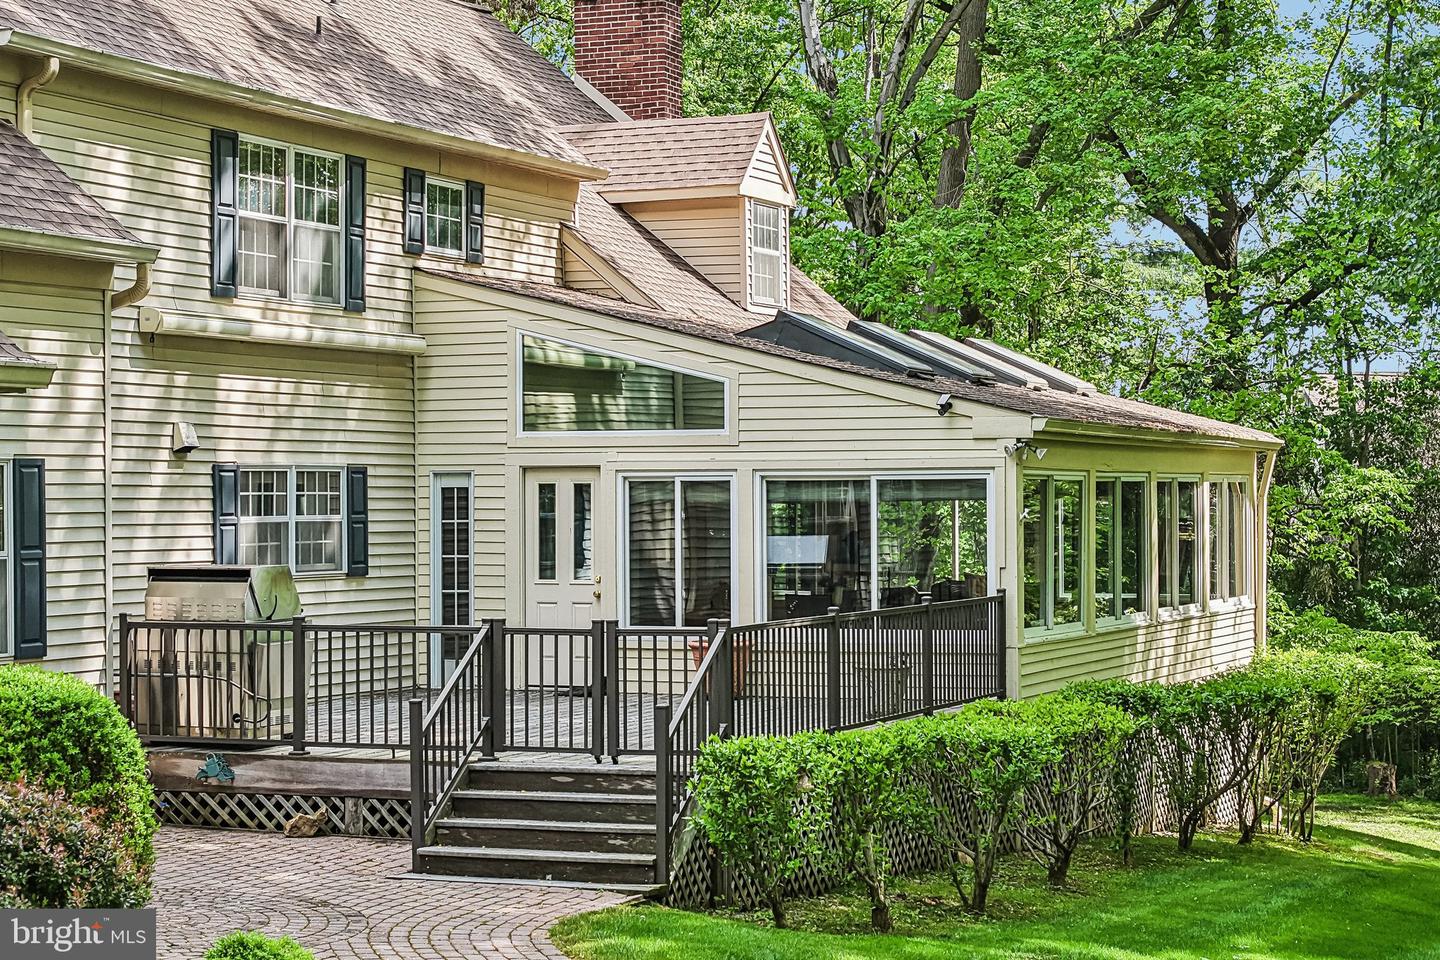
A rare opportunity to own a beautifully refreshed and thoughtfully designed home in one of Chester County’s most desirable settings. 2 Bittersweet Drive offers exceptional privacy on 8.67 acres surrounded by 73 acres of conservancy land, creating a peaceful retreat while remaining conveniently located near West Chester, Longwood Gardens, the Main Line, Philadelphia, and Wilmington. Custom-built by DeLuca Homes, this elegant brick-front colonial has been extensively refreshed and thoughtfully prepared for its next owner. Highlights include a stunning four-season room overlooking the landscape, a gourmet kitchen, spacious living and entertaining areas, a finished lower level, and flexible main-level spaces ideal for multigenerational living, an au pair, guests, or home offices. For added confidence, the home has been pre-inspected, with recommended items addressed by licensed and insured professionals and documentation available for buyer review. Combined with significant recent improvements and true move-in-ready appeal, 2 Bittersweet Drive now offers exceptional value. If you have been waiting for the right opportunity, this is the time to schedule your private tour.
Additional Information
- Area
- Pocopson Twp (10363)
- Subdivision
- Bittersweet
- Taxes
- $22036
- HOA Fee
- $500
- HOA Frequency
- Annually
- Interior Features
- Attic, Attic/House Fan, Bar, Bathroom - Jetted Tub, Bathroom - Stall Shower, Breakfast Area, Built-Ins, Carpet, Cedar Closet(s), Ceiling Fan(s), Chair Railings, Crown Moldings, Dining Area, Family Room Off Kitchen, Floor Plan - Traditional, Formal/Separate Dining Room, Kitchen - Gourmet, Kitchen - Island, Laundry Chute, Pantry, Primary Bath(s), Recessed Lighting, Skylight(s), Upgraded Countertops, Walk-in Closet(s), Wet/Dry Bar, Window Treatments, Wood Floors
- School District
- Unionville-Chadds Ford
- Elementary School
- Pocopson
- Middle School
- Cf Patton
- High School
- Unionville
- Fireplaces
- 2
- Fireplace Description
- Wood, Gas/Propane
- Flooring
- Carpet, Hardwood, Tile/Brick
- Garage
- Yes
- Garage Spaces
- 2
- View
- Trees/Woods
- Heating
- Central
- Heating Fuel
- Oil, Propane - Owned
- Cooling
- Central A/C
- Roof
- Architectural Shingle
- Water
- Well
- Sewer
- On Site Septic
- Basement
- Yes
Mortgage Calculator
Listing courtesy of BHHS Fox & Roach-Haverford. Contact: 6106494500