893 Old Forge Rd, Oxford, PA 19363
- $600,000
- 4
- BD
- 4
- BA
- 2,058
- SqFt




- List Price
- $600,000
- Days on Market
- 60
- Status
- ACTIVE
- MLS#
- PACT2121302
- Bedrooms
- 4
- Bathrooms
- 4
- Full Baths
- 2
- Half Baths
- 2
- Living Area
- 2,058
- Lot Size (Acres)
- 5.64
- Style
- Colonial, Traditional
- Year Built
- 1988
- County
- Chester
- School District
- Oxford Area
Property Description
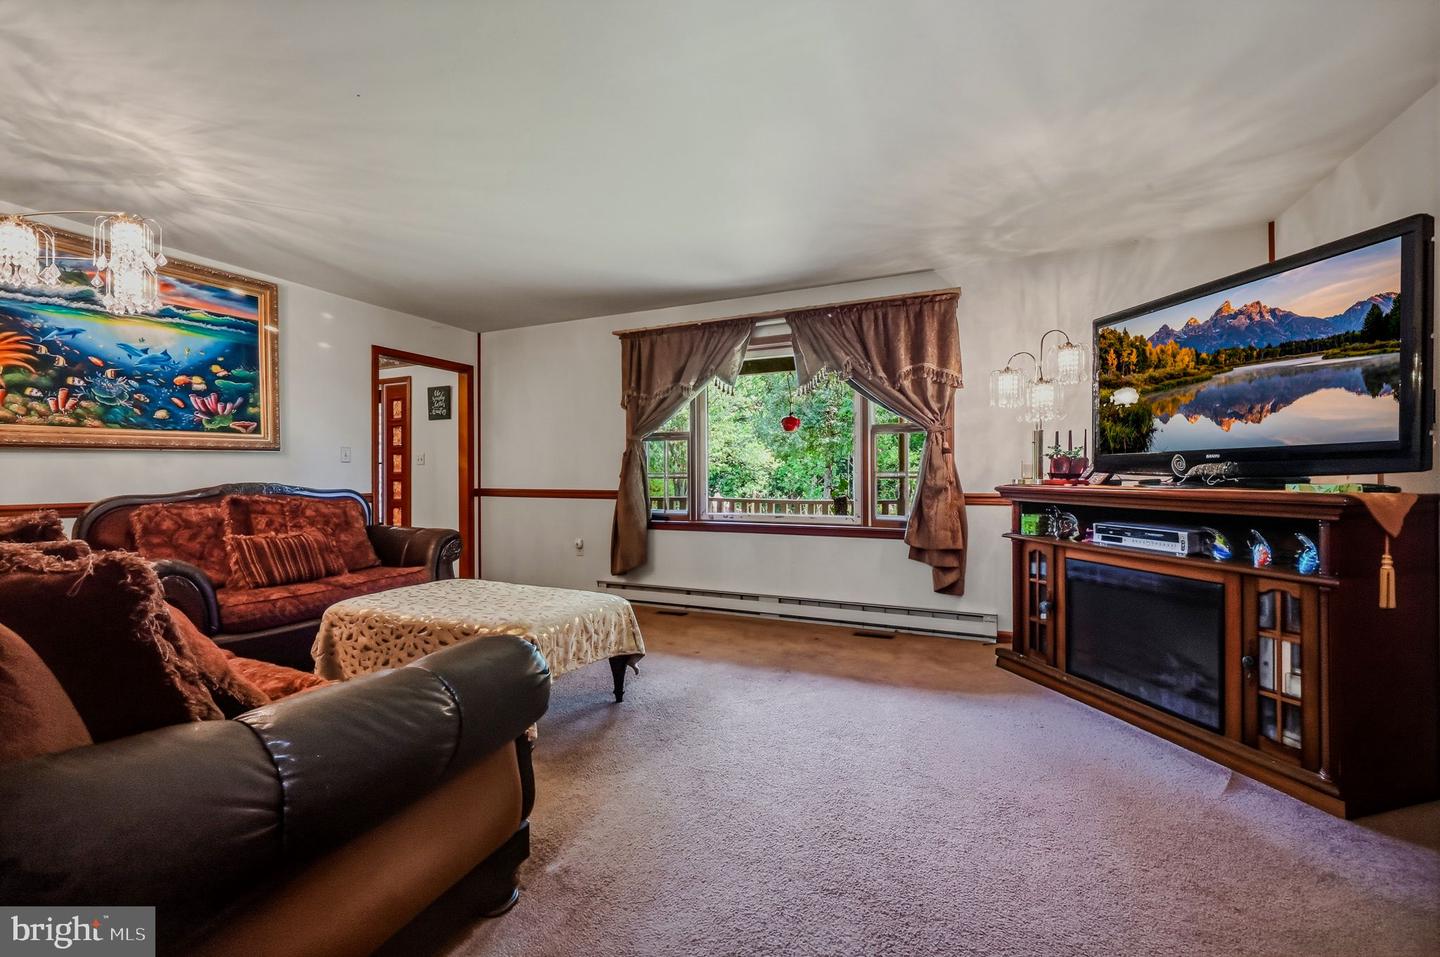
Embrace the beauty of country living on this picturesque 5.64-acre horse property, where wide-open spaces and peaceful surroundings create the lifestyle you’ve been dreaming of. This charming Colonial offers the perfect blend of rural charm and everyday comfort, featuring 4 spacious bedrooms and 2 full bathrooms. Inside, the inviting family room with a cozy brick fireplace flows effortlessly into the eat-in kitchen, complete with a center island and generous table space—ideal for gathering after a day spent outdoors. A formal dining room adds the perfect setting for special occasions, while thoughtful details throughout include ceiling fans, window treatments, and a partially finished basement with outside access. Upstairs, the primary suite provides a relaxing retreat with a spa-like bath featuring a soaking tub and separate shower. Step outside and experience what truly sets this property apart—expansive acreage ready for horses, hobbies, and a true country lifestyle. A stable and barn offer excellent functionality for equestrian use, storage, or workshop space, while the open land invites riding, gardening, or simply enjoying the quiet beauty of nature. A front-entry garage, long driveway, charming exterior lighting, and a spacious deck complete the setting, perfect for taking in scenic views and star-filled skies. If you’ve been searching for a peaceful escape with room to roam—without sacrificing convenience—this exceptional horse property delivers it all.
Additional Information
- Area
- Elk Twp (10370)
- Subdivision
- None Available
- Taxes
- $7198
- Interior Features
- Attic, Carpet, Ceiling Fan(s), Family Room Off Kitchen, Floor Plan - Traditional, Formal/Separate Dining Room, Kitchen - Eat-In, Kitchen - Island, Kitchen - Table Space, Primary Bath(s), Bathroom - Stall Shower, Bathroom - Tub Shower, Window Treatments
- School District
- Oxford Area
- Fireplaces
- 1
- Fireplace Description
- Brick
- Flooring
- Carpet, Ceramic Tile, Concrete, Laminated, Vinyl
- Garage
- Yes
- Garage Spaces
- 2
- Exterior Features
- Exterior Lighting
- Heating
- Baseboard - Electric
- Heating Fuel
- Electric
- Cooling
- Central A/C
- Roof
- Pitched, Shingle
- Water
- Well
- Sewer
- Septic = # of BR
- Room Level
- Primary Bedroom: Upper 1, Bedroom 1: Upper 1, Bedroom 2: Upper 1, Bedroom 3: Upper 1, Kitchen: Main, Dining Room: Main, Family Room: Main, Living Room: Main, Laundry: Lower 3, Basement: Lower 3, Bonus Room: Lower 3, Primary Bedroom: Unspecified
- Basement
- Yes
Mortgage Calculator
Listing courtesy of Long & Foster Real Estate, Inc.. Contact: 3023515000