18406 Progress School Rd, Bridgeville, DE 19933
- $435,000
- 3
- BD
- 2
- BA
- 1,719
- SqFt




- List Price
- $435,000
- Days on Market
- 45
- Status
- ACTIVE UNDER CONTRACT
- MLS#
- DESU2117708
- Bedrooms
- 3
- Bathrooms
- 2
- Full Baths
- 2
- Living Area
- 1,719
- Lot Size (Acres)
- 1.34
- Style
- Farmhouse/National Folk
- Year Built
- 1920
- County
- Sussex
- School District
- Woodbridge
Property Description
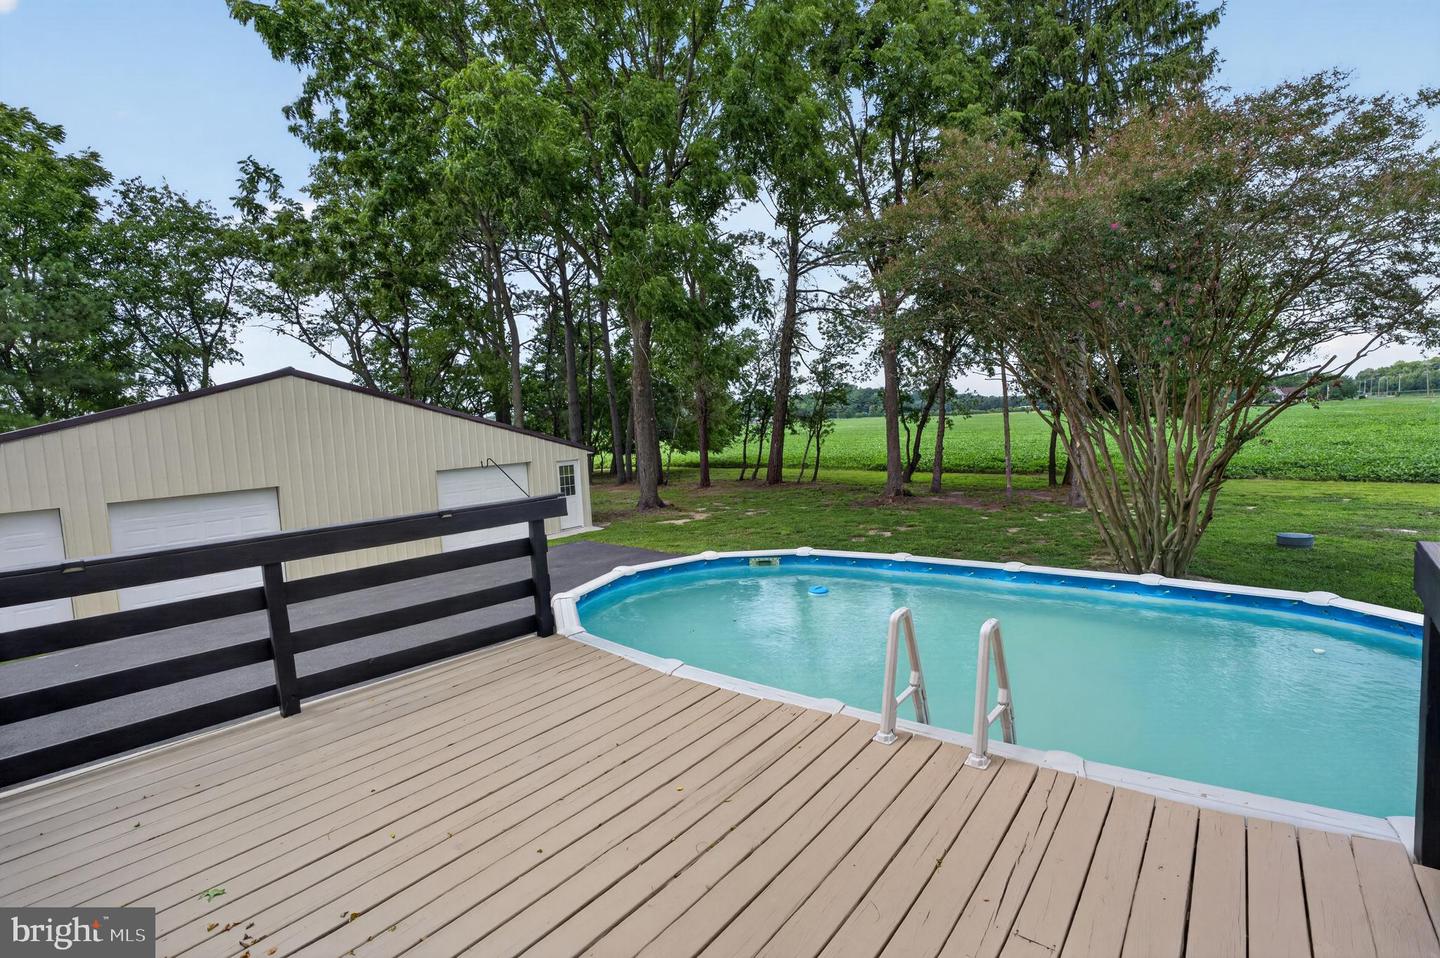
Step back in time without sacrificing modern comfort! This beautifully renovated early 1900s farmhouse has been completely transformed from top to bottom and is ready to welcome its new owners. Situated on a spacious 1.34-acre lot, this charming home offers the perfect blend of timeless character and today's modern conveniences. Virtually every aspect of the home has been updated, including all new plumbing, electrical, heating and air conditioning systems, flooring, appliances, and a brand-new septic system, providing peace of mind for years to come. A durable metal roof adds lasting value and low-maintenance appeal. Outside, you'll find an impressive 32' x 48' outbuilding featuring brand new garage doors and new siding—ideal for hobbyists, car enthusiasts, workshop space, equipment storage, or countless other possibilities. If you've been searching for a move-in ready farmhouse with acreage, modern upgrades, and exceptional value, your search ends here. Don't wait—at this affordable price, this incredible property won't last long! This one is sure to impress!
Additional Information
- Area
- Northwest Fork Hundred (31012)
- Subdivision
- None Available
- Taxes
- $938
- Interior Features
- Attic, Bathroom - Tub Shower, Breakfast Area, Ceiling Fan(s), Formal/Separate Dining Room, Kitchen - Country, Stove - Pellet, Bathroom - Stall Shower, Entry Level Bedroom, Primary Bath(s)
- School District
- Woodbridge
- Fireplaces
- 2
- Fireplace Description
- Brick
- Flooring
- Luxury Vinyl Plank
- Garage
- Yes
- Garage Spaces
- 4
- Exterior Features
- Exterior Lighting, Outbuilding(s)
- Pool Description
- Above Ground
- Heating
- Heat Pump(s)
- Heating Fuel
- Electric
- Cooling
- Heat Pump(s), Multi Units
- Roof
- Metal
- Water
- Well
- Sewer
- Gravity Sept Fld, Septic Exists
- Room Level
- Living Room: Main, Dining Room: Main, Kitchen: Main, Bedroom 2: Upper 1, Office: Upper 1, Bedroom 3: Upper 1, Bathroom 2: Upper 1, Primary Bedroom: Main, Primary Bathroom: Main
Mortgage Calculator
Listing courtesy of The Lisa Mathena Group, Inc.. Contact: (855) 334-6637