16221 Duneside Dr, Lewes, DE 19958
- $489,900
- 3
- BD
- 4
- BA
- 2,100
- SqFt




- List Price
- $489,900
- Days on Market
- 59
- Status
- ACTIVE
- MLS#
- DESU2117248
- Bedrooms
- 3
- Bathrooms
- 4
- Full Baths
- 2
- Half Baths
- 2
- Living Area
- 2,100
- Style
- Coastal, Contemporary
- Year Built
- 2018
- County
- Sussex
- School District
- Cape Henlopen
Property Description
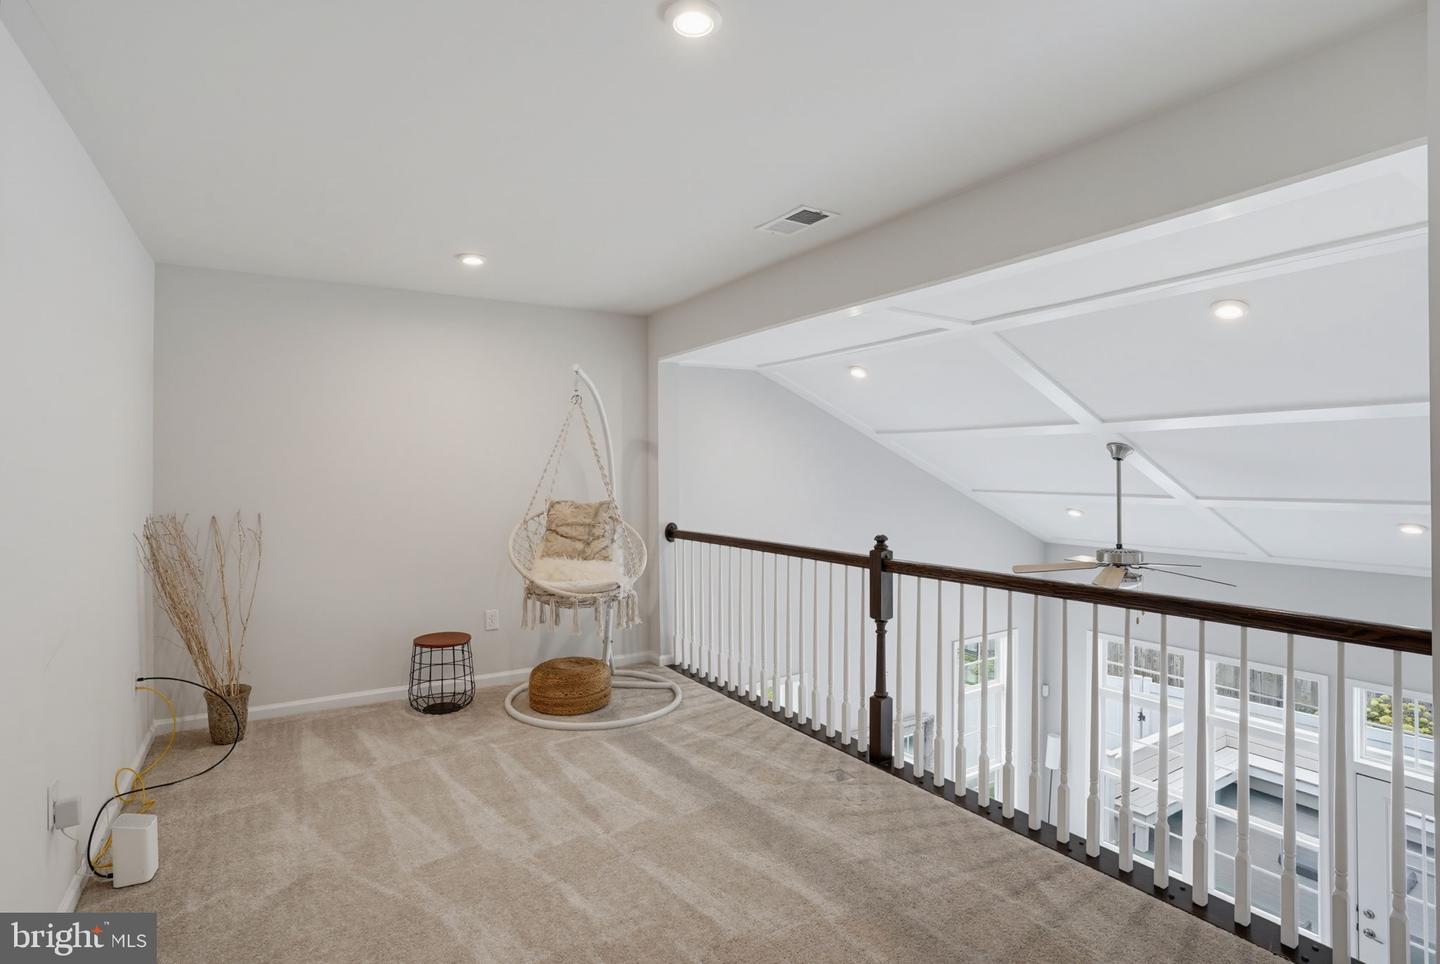
Your new home awaits you in Sunset Glen! This spacious 3-bedroom, 2 full & 2 half-bath End-Unit Townhome offers a flexible floor plan and low-maintenance living! The Main Level features Engineered Hardwood Flooring throughout, and is where you will find the Great Room, Kitchen, Dining Room & Primary Bedroom Suite. The Kitchen boasts Granite Countertops, Stainless Steel Appliances & large Center Island with seating. Step outside from the Great Room to the Low-Maintenance Deck and Fenced-In Backyard, perfect for relaxing, entertaining, or pets. Upstairs, you’ll find two additional Bedrooms, a Second Floor Loft Living Room, Full Bathroom and a conditioned Storage Room. The Full Finished Basement adds even more living and recreational space, along with a Half Bath. Exterior Building Maintenance is covered by the HOA, leaving more time to enjoy the convenient location near Route 1, Downtown Lewes, Lewes Beach, shopping, dining, and more. With a First-Floor Primary Suite, Finished Basement, private fenced yard, and desirable End-Unit location, this home offers space, convenience, and low-maintenance coastal living! Call today for your private tour!
Additional Information
- Area
- Lewes Rehoboth Hundred (31009)
- Subdivision
- Somerset Green
- Taxes
- $847
- HOA Fee
- $260
- HOA Frequency
- Monthly
- Interior Features
- Breakfast Area, Carpet, Ceiling Fan(s), Dining Area, Entry Level Bedroom, Floor Plan - Open, Kitchen - Gourmet, Kitchen - Island, Pantry, Primary Bath(s), Recessed Lighting, Upgraded Countertops, Walk-in Closet(s), Window Treatments, Wood Floors
- School District
- Cape Henlopen
- Flooring
- Carpet, Hardwood, Tile/Brick
- Garage
- Yes
- Garage Spaces
- 1
- Exterior Features
- Exterior Lighting
- View
- Garden/Lawn
- Heating
- Forced Air
- Heating Fuel
- Natural Gas
- Cooling
- Central A/C
- Roof
- Shingle
- Water
- Public
- Sewer
- Public Sewer
- Basement
- Yes
Mortgage Calculator
Listing courtesy of Patterson-Schwartz-Rehoboth. Contact: (302) 703-6987