31292 Inspiration Cir, Selbyville, DE 19975
- $900,000
- 5
- BD
- 4
- BA
- 2,630
- SqFt








- List Price
- $900,000
- Price Change
- ▼ $25,000 1788285883
- Days on Market
- 51
- Status
- ACTIVE
- MLS#
- DESU2116704
- Bedrooms
- 5
- Bathrooms
- 4
- Full Baths
- 3
- Half Baths
- 1
- Living Area
- 2,630
- Lot Size (Acres)
- 0.17
- Style
- Coastal, Cottage
- Year Built
- 2005
- County
- Sussex
- School District
- Indian River
Property Description
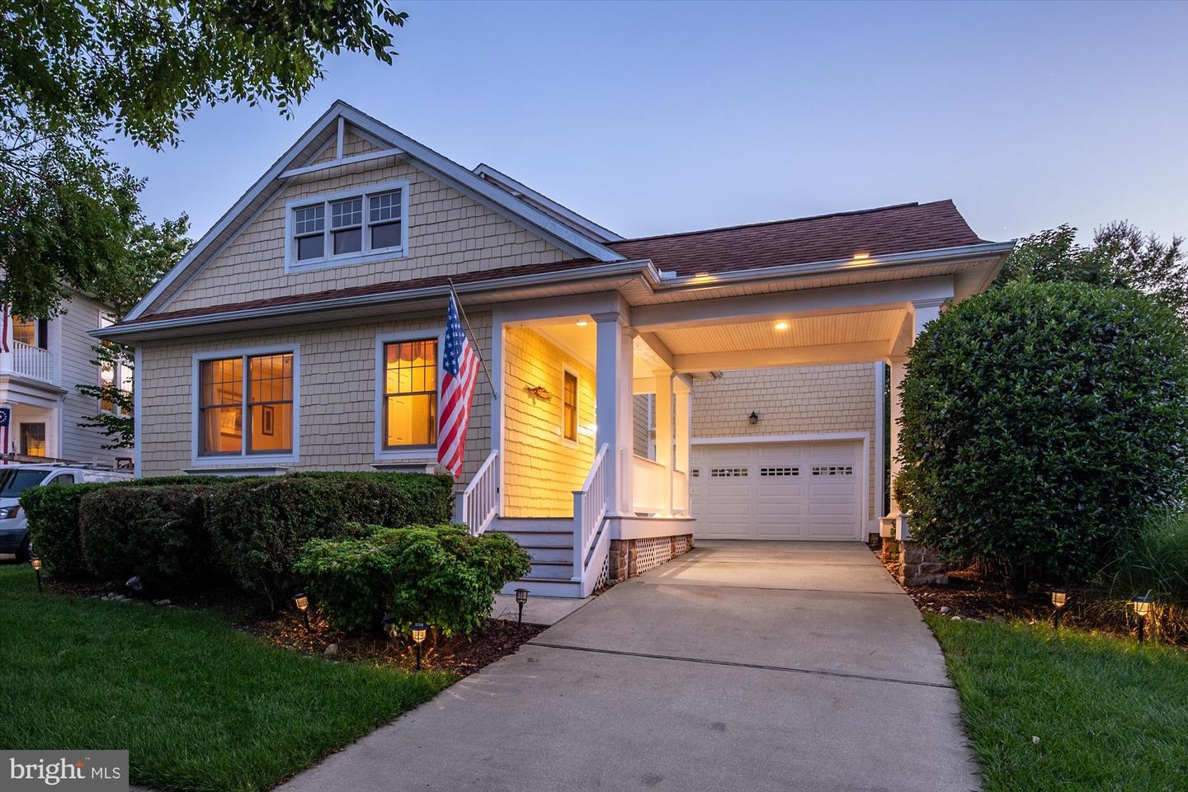
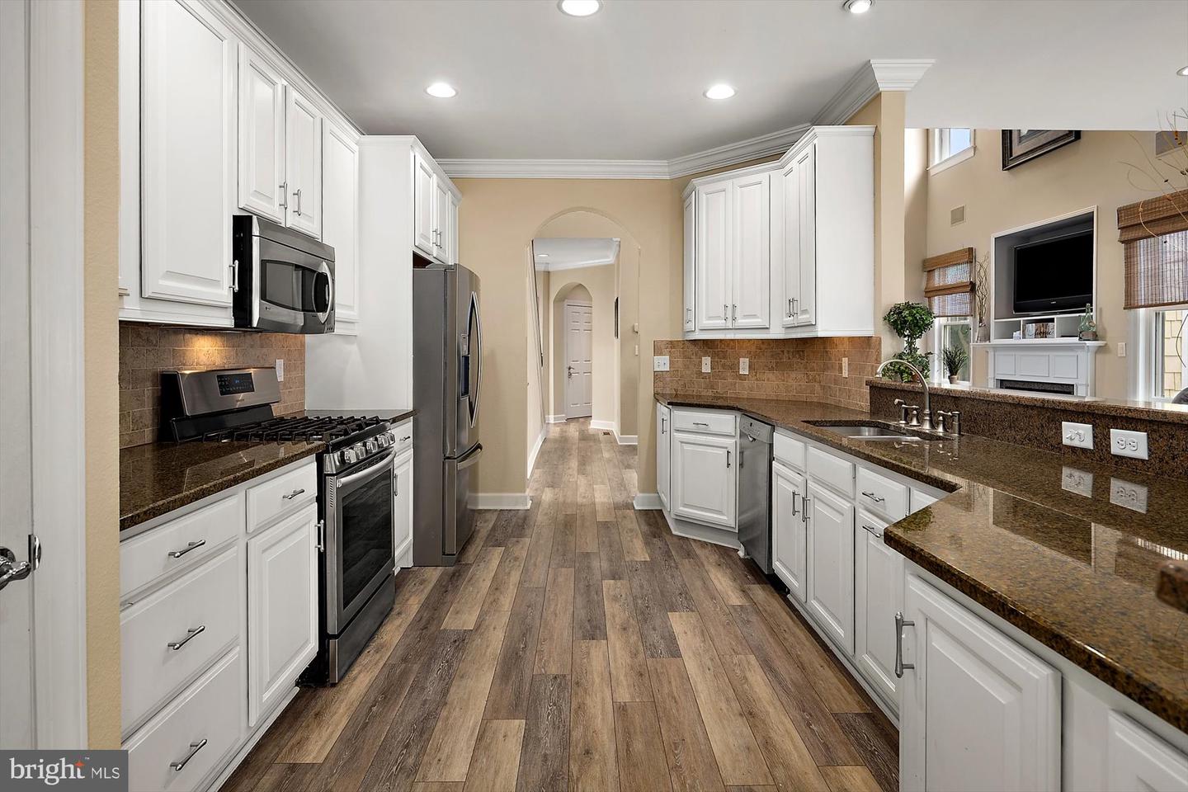
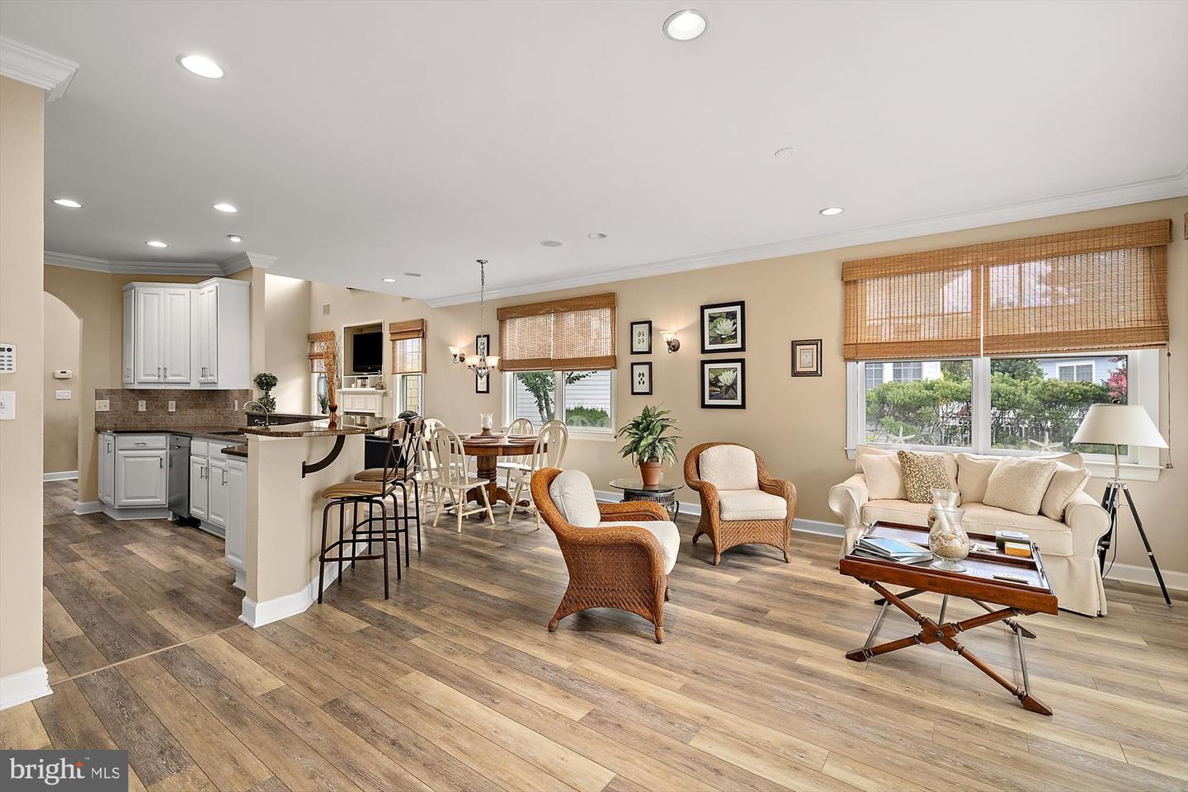
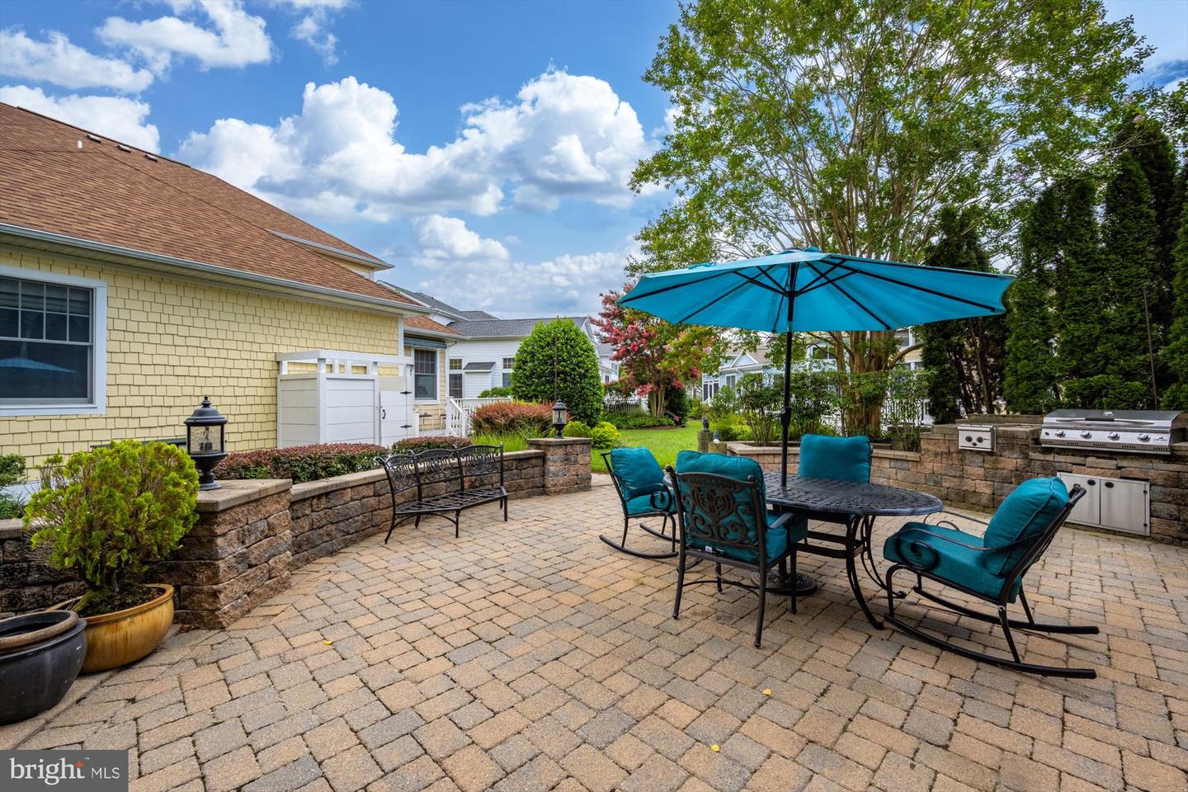
Welcome to 31292 Inspiration Circle, a beautiful single-family home located in the prestigious Bayside community. Nestled in a great spot that has peaceful pond views from both the front and back of the property. From this location you can walk to several top amenities. This home offering over 2,600 sq. ft of furnished living space, has 5 bedrooms, 3.5 bathrooms, and exceptional curb appeal driven by mature landscaping, a long driveway, a carport, a two-car garage and a charming covered front porch. Upon entering the foyer, you see the gorgeous luxury vinyl plank flooring and crown molding. The rich LVP flooring flows through the 1st floor common areas plus the primary bedroom. Thanks to this Carl M. Freeman built house being a former model, this property enjoys many upgrades, premium fixtures & finishes like the sophisticated crown molding which you’ll find throughout the home. Another is an integrated speaker system that includes the living room, dining area, loft, and primary BD. The 1st floor owners’ bedroom is tucked away at the front of the house and has a striking tray ceiling, walk-in closet and its spa bathroom has a dual vanity, large walk-in shower and a separate luxurious jacuzzi tub. A few steps in from the foyer and you’ll set your eyes on the stunning, soaring ceilings that bring in the abundant natural light. A thoughtful renovation created an open-concept floor plan that connects the gourmet kitchen - fully equipped with a five-burner gas cooktop, stainless steel appliances, granite countertops with tile backsplash and a breakfast bar - directly to the sunroom, dining & living areas . This redesign transformed this model in the best way possible! Now there is an effortless flow for both everyday living and entertaining for everyone to enjoy. One of the home’s most desirable features is having two other bedrooms on the 1st floor. They are in the back, off the kitchen and share a full bathroom, while there is a convenient half bath at the front of the home. Upstairs, a spacious loft area leads to 2 more bedrooms and a 3rd full bathroom. Arguably the most desirable feature of 31292 Inspiration Circle is the serene backyard oasis that happily awaits new owners. Step out from the sunroom to a large deck with a motorized awning. Looking out onto this natural scenery with plenty of lush landscaping, you will relish taking in the peaceful sights and sounds of nature whenever you want. Step down to a massive bi-level paver patio enclosed by built-in planter and sitting walls. The pond views are delightful, as is the lovely fountain that you can see & hear. The grill master will be happy with the outdoor grill and the separate burner. Dining al Fresco, reading, celebrating, star gazing, and the list goes on. There’s even a hammock, a bench, and a double swinging chair. For beach days, there is a renovated, weatherproof Azek outdoor shower (2023) The backyard is the reason why you want to buy this house! In the documents, see an extensive list of the renovations & replacements done including custom cabinetry in the laundry room; the 2-car garage has added shelves & an epoxy floor. New 2nd floor heatpump system (2020) & 1st floor furnace (2021). Installed tankless water heater (2021) and more. The location within this sought-after community is great, it’s very close and within walking distance to the fitness center, indoor pool, Juice Box, the Freeman Arts Pavilion, Signatures Bar & Grill, bocce, the Jack Nicklaus Signature Golf Course, and the shopping center plaza. Bayside has it all: close to the beaches, restaurants, shopping, family fun & more! There are unique features: (1) the Bayside Institute with a variety of educational classes & activities. (2) Freeman Arts Pavilion with arts & music including national, chart-topping artists right in your backyard! Amenities include on-site security, 6 outdoor pools, sauna, jacuzzis, tennis, pickle ball, a dog park, fishing, bar & grilles, kayaks, SUPs, and more!
Additional Information
- Area
- Baltimore Hundred (31001)
- Subdivision
- Bayside
- Taxes
- $1497
- HOA Fee
- $1,127
- HOA Frequency
- Quarterly
- Interior Features
- Attic, Pantry, Entry Level Bedroom, Ceiling Fan(s), WhirlPool/HotTub, Bathroom - Walk-In Shower, Bathroom - Tub Shower, Breakfast Area, Carpet, Floor Plan - Open, Family Room Off Kitchen, Kitchen - Gourmet, Recessed Lighting, Upgraded Countertops, Walk-in Closet(s), Window Treatments, Other, Crown Moldings, Chair Railings
- Amenities
- Basketball Courts, Cable, Community Center, Fitness Center, Pier/Dock, Tot Lots/Playground, Swimming Pool, Pool Mem Avail, Pool - Outdoor, Security, Tennis Courts, Water/Lake Privileges, Bar/Lounge, Beach, Bike Trail, Boat Ramp, Club House, Common Grounds, Dog Park, Game Room, Golf Club, Golf Course Membership Available, Golf Course, Lake, Jog/Walk Path, Meeting Room, Party Room, Pickleball Courts, Picnic Area, Pool - Indoor, Sauna, Transportation Service, Volleyball Courts
- School District
- Indian River
- Fireplaces
- 1
- Fireplace Description
- Gas/Propane
- Flooring
- Carpet, Hardwood, Tile/Brick, Luxury Vinyl Plank
- Garage
- Yes
- Garage Spaces
- 2
- Exterior Features
- Lawn Sprinkler, Sidewalks, BBQ Grill, Exterior Lighting, Extensive Hardscape, Bump-outs, Outside Shower, Stone Retaining Walls, Street Lights, Awning(s)
- Community Amenities
- Basketball Courts, Cable, Community Center, Fitness Center, Pier/Dock, Tot Lots/Playground, Swimming Pool, Pool Mem Avail, Pool - Outdoor, Security, Tennis Courts, Water/Lake Privileges, Bar/Lounge, Beach, Bike Trail, Boat Ramp, Club House, Common Grounds, Dog Park, Game Room, Golf Club, Golf Course Membership Available, Golf Course, Lake, Jog/Walk Path, Meeting Room, Party Room, Pickleball Courts, Picnic Area, Pool - Indoor, Sauna, Transportation Service, Volleyball Courts
- View
- Pond, Garden/Lawn, Trees/Woods, Street
- Heating
- Forced Air, Heat Pump - Electric BackUp
- Heating Fuel
- Propane - Metered, Electric
- Cooling
- Heat Pump(s)
- Roof
- Architectural Shingle
- Utilities
- Cable TV Available
- Water
- Private
- Sewer
- Public Sewer
- Room Level
- Primary Bedroom: Main, Living Room: Main, Loft: Upper 1, Family Room: Main, Additional Bedroom: Main, Additional Bedroom: Main, Kitchen: Main, Dining Room: Main, Additional Bedroom: Upper 1, Laundry: Main, Additional Bedroom: Upper 1
Mortgage Calculator
Listing courtesy of Keller Williams Realty. Contact: 3023600300