26077 Kielbasa Ct, Lewes, DE 19958
- $739,900
- 4
- BD
- 4
- BA
- 3,111
- SqFt








- List Price
- $739,900
- Price Change
- ▼ $10,000 1784875458
- Days on Market
- 275
- Status
- ACTIVE
- MLS#
- DESU2099214
- Bedrooms
- 4
- Bathrooms
- 4
- Full Baths
- 3
- Half Baths
- 1
- Living Area
- 3,111
- Lot Size (Acres)
- 0.2
- Style
- Coastal
- Year Built
- 2023
- County
- Sussex
- School District
- Cape Henlopen
Property Description
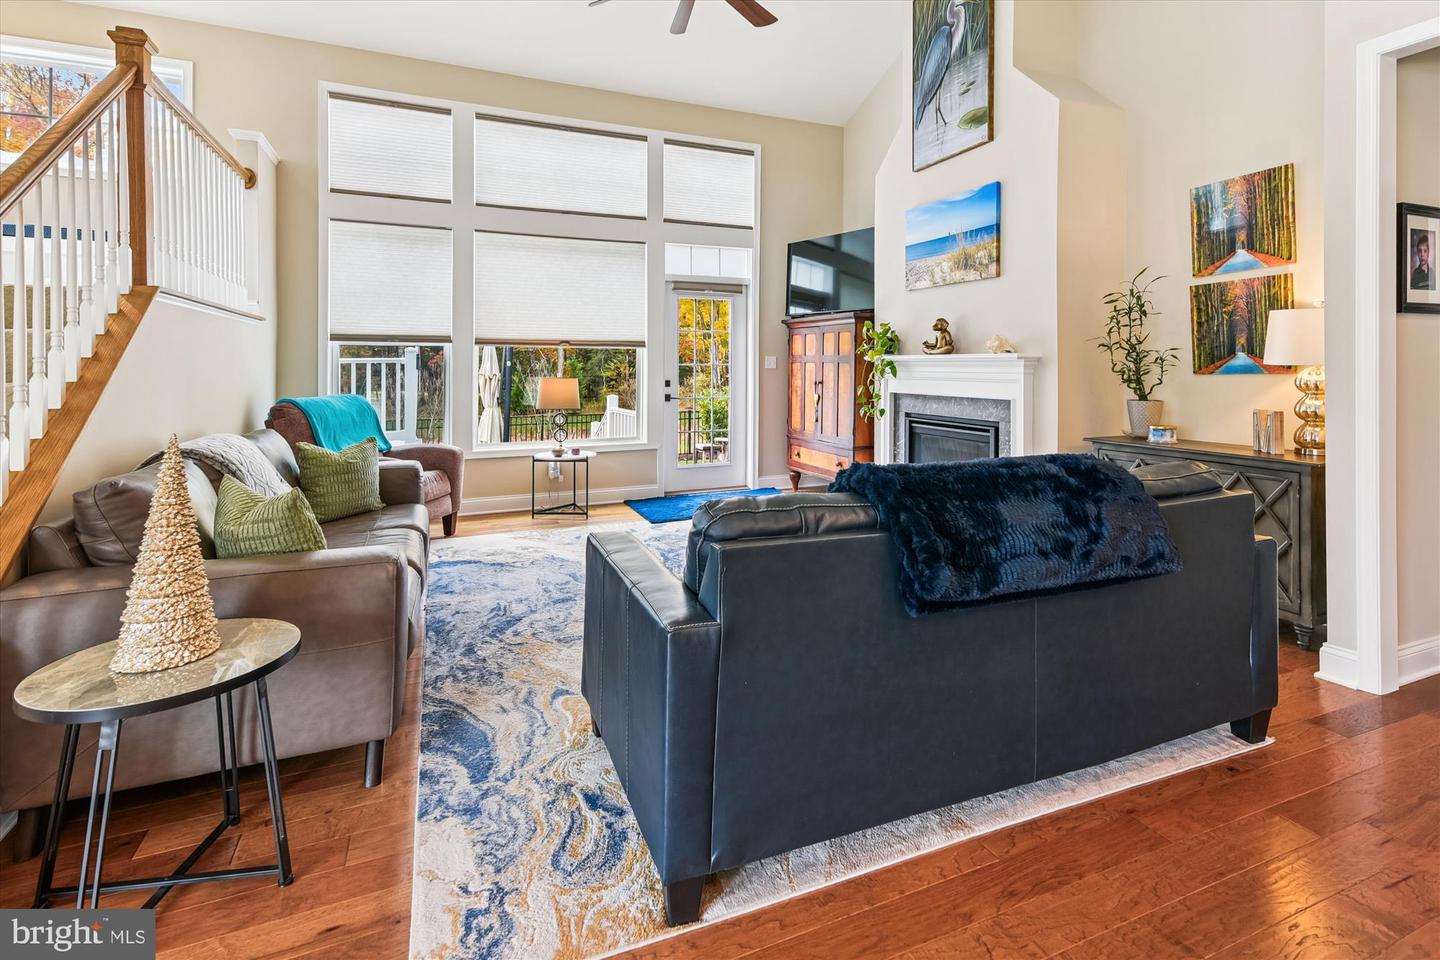
Welcome to 26077 Kielbasa Court in Hailey’s Glen (Lewes, DE)—a 2023 4-bedroom / 3.5-bath home with two primary suites, owned solar, and a private 500+ sq. ft. patio (no home directly behind). Offered at $739,900, this 3,111 sq. ft. residence is move-in ready and built for everyday comfort, entertaining, and long-term livability. Step inside to a bright, open layout featuring a gourmet kitchen with an oversized island, granite countertops, hickory hardwood floors, and a pantry for generous storage. The kitchen flows into the main living areas and includes a family room off the kitchen—perfect for daily life and gatherings. You’ll also find a flexible entry-level room with multiple uses—ideal for guests, work-from-home, or multi-generational living. (Note: this room does not have a closet—so it’s great for an office or “I swear I’ll organize this later” space.) A standout is the layout with two primary suites, plus additional bedrooms and flex space. Enjoy spa-inspired primary bath features, including a soaking tub and a rain-shower style shower, along with luxury touches such as recessed lighting and upgraded countertops. The overall feel is polished, coastal, and move-in ready. Outside, relax on your 500+ sq. ft. patio overlooking a private, tree-lined yard with added privacy benefits—no house directly behind. Modern systems support comfort and efficiency, including owned solar panels, a tankless water heater, a gas fireplace, and a dedicated well for lawn sprinklers. Community amenities include a fireplace, community gathering spot, cornhole, ponds, and community maintenance. And here’s the part worth smiling about: the HOA is only $142.96/month ($428.87 quarterly)—which means you can enjoy the amenities without paying the “you’ll totally use them all” tax. Basically, it’s the fun stuff nearby… not a lifestyle you have to commit to. Additional advantages include: Year built: 2023 Lot size: 0.20-acre Garage: extended/oversized Community: low-crowd feel with a pavilion, outdoor recreation areas, ponds, and sidewalks Schedule your showing today and see the layout, privacy, and upgrades in person. Agent-owned property.
Additional Information
- Area
- Indian River Hundred (31008)
- Subdivision
- Hailey's Glen
- Taxes
- $1328
- HOA Fee
- $425
- HOA Frequency
- Quarterly
- Interior Features
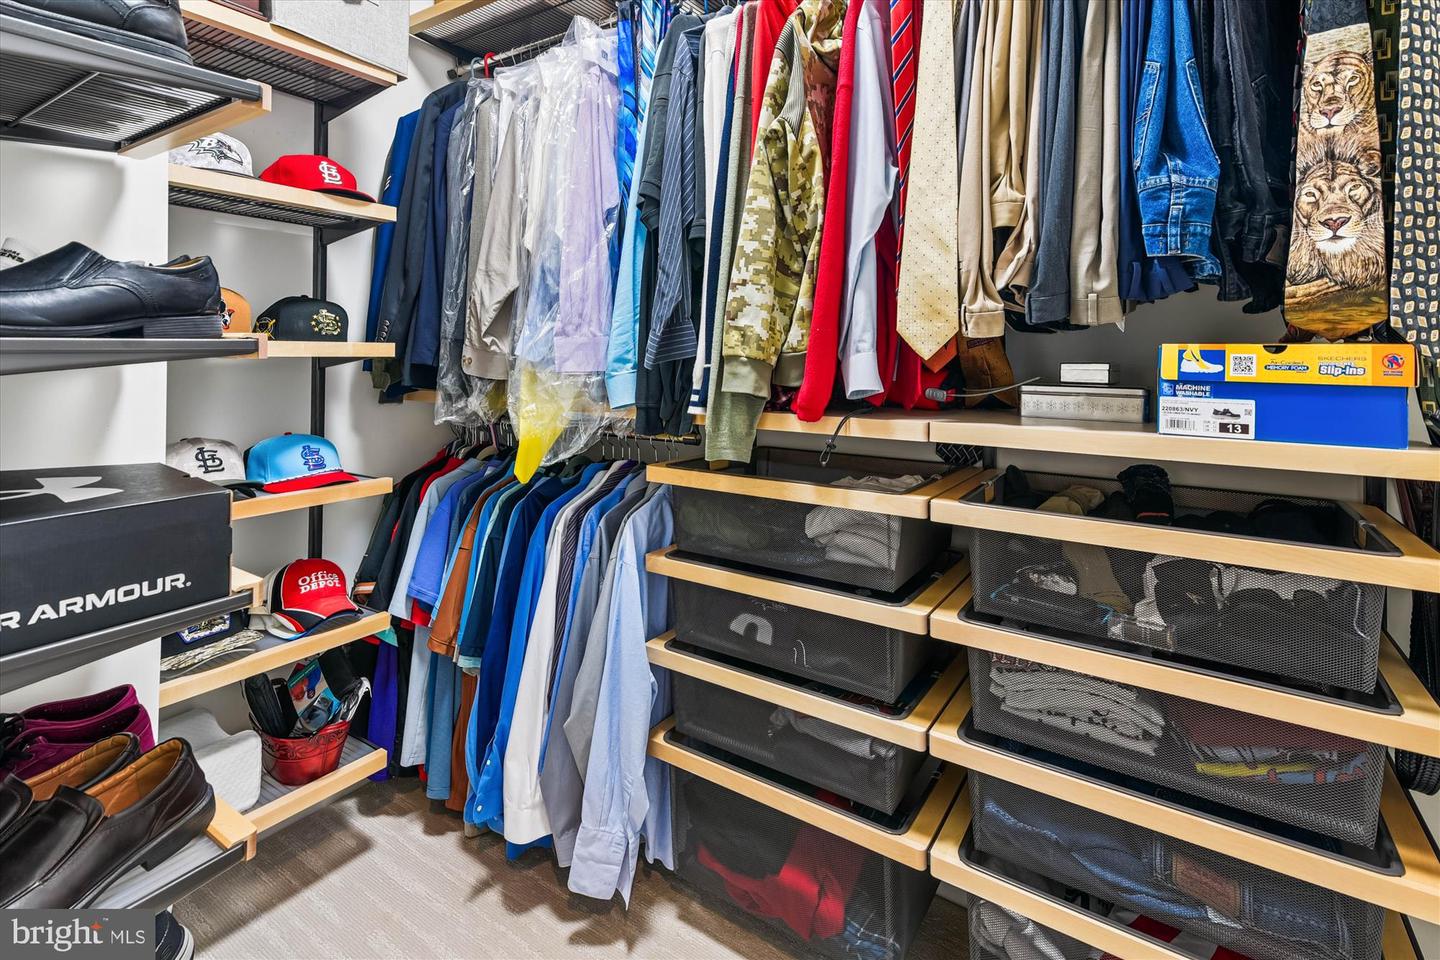
- Air Filter System, Bathroom - Soaking Tub, Carpet, Ceiling Fan(s), Breakfast Area, Chair Railings, Entry Level Bedroom, Family Room Off Kitchen, Kitchen - Gourmet, Kitchen - Island, Pantry, Recessed Lighting, Upgraded Countertops, Wainscotting, Walk-in Closet(s), WhirlPool/HotTub, Window Treatments, Wood Floors, Other, Crown Moldings, Floor Plan - Open, Primary Bath(s)
- School District
- Cape Henlopen
- Fireplaces
- 1
- Fireplace Description
- Gas/Propane, Heatilator, Mantel(s), Screen
- Flooring
- Ceramic Tile, Carpet, Hardwood, Tile/Brick
- Garage
- Yes
- Garage Spaces
- 2
- Exterior Features
- Extensive Hardscape, Exterior Lighting, Lawn Sprinkler, Gutter System, Sidewalks, Street Lights, Underground Lawn Sprinkler, Other
- View
- Trees/Woods
- Heating
- Programmable Thermostat, Humidifier
- Heating Fuel
- Natural Gas
- Cooling
- Central A/C, Ductless/Mini-Split, Dehumidifier, Ceiling Fan(s), Programmable Thermostat, Solar On Grid
- Water
- Public
- Sewer
- Public Sewer
- Room Level
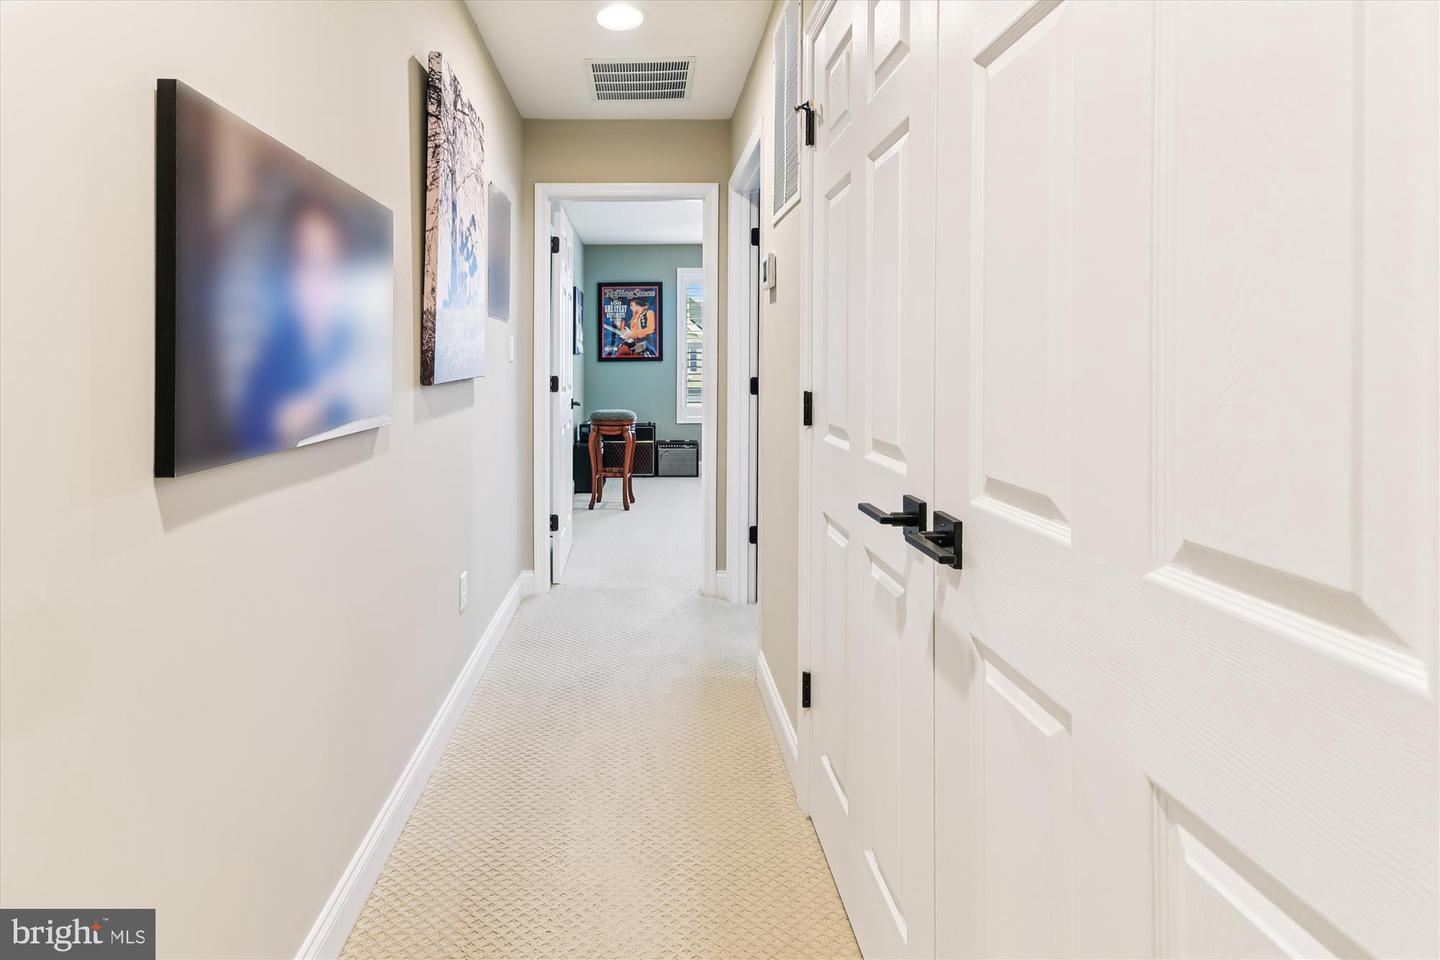
- Loft: Upper 1, Storage Room: Upper 1, 2nd Stry Fam Ovrlk: Upper 1, In-Law/auPair/Suite: Upper 1, 2nd Stry Fam Rm: Main, Foyer: Main, Half Bath: Main, Kitchen: Main, Laundry: Main, Office: Main, Additional Bedroom: Upper 1, Additional Bedroom: Upper 1, Full Bath: Upper 1, Primary Bedroom: Main, Primary Bathroom: Main
Mortgage Calculator
Listing courtesy of Veterans First Realty. Contact: (410) 280-5029