46 Canvasback Cir, Bridgeville, DE 19933
- $359,900
- 3
- BD
- 2
- BA
- 2,052
- SqFt






- Sold Price
- $359,900
- List Price
- $359,900
- Closing Date
- Dec 02, 2025
- Status
- CLOSED
- MLS#
- DESU2095730
- Bedrooms
- 3
- Bathrooms
- 2
- Full Baths
- 2
- Living Area
- 2,052
- Lot Size (Acres)
- 0.2
- Style
- Coastal, Contemporary
- Year Built
- 2013
- County
- Sussex
- School District
- Woodbridge
Property Description
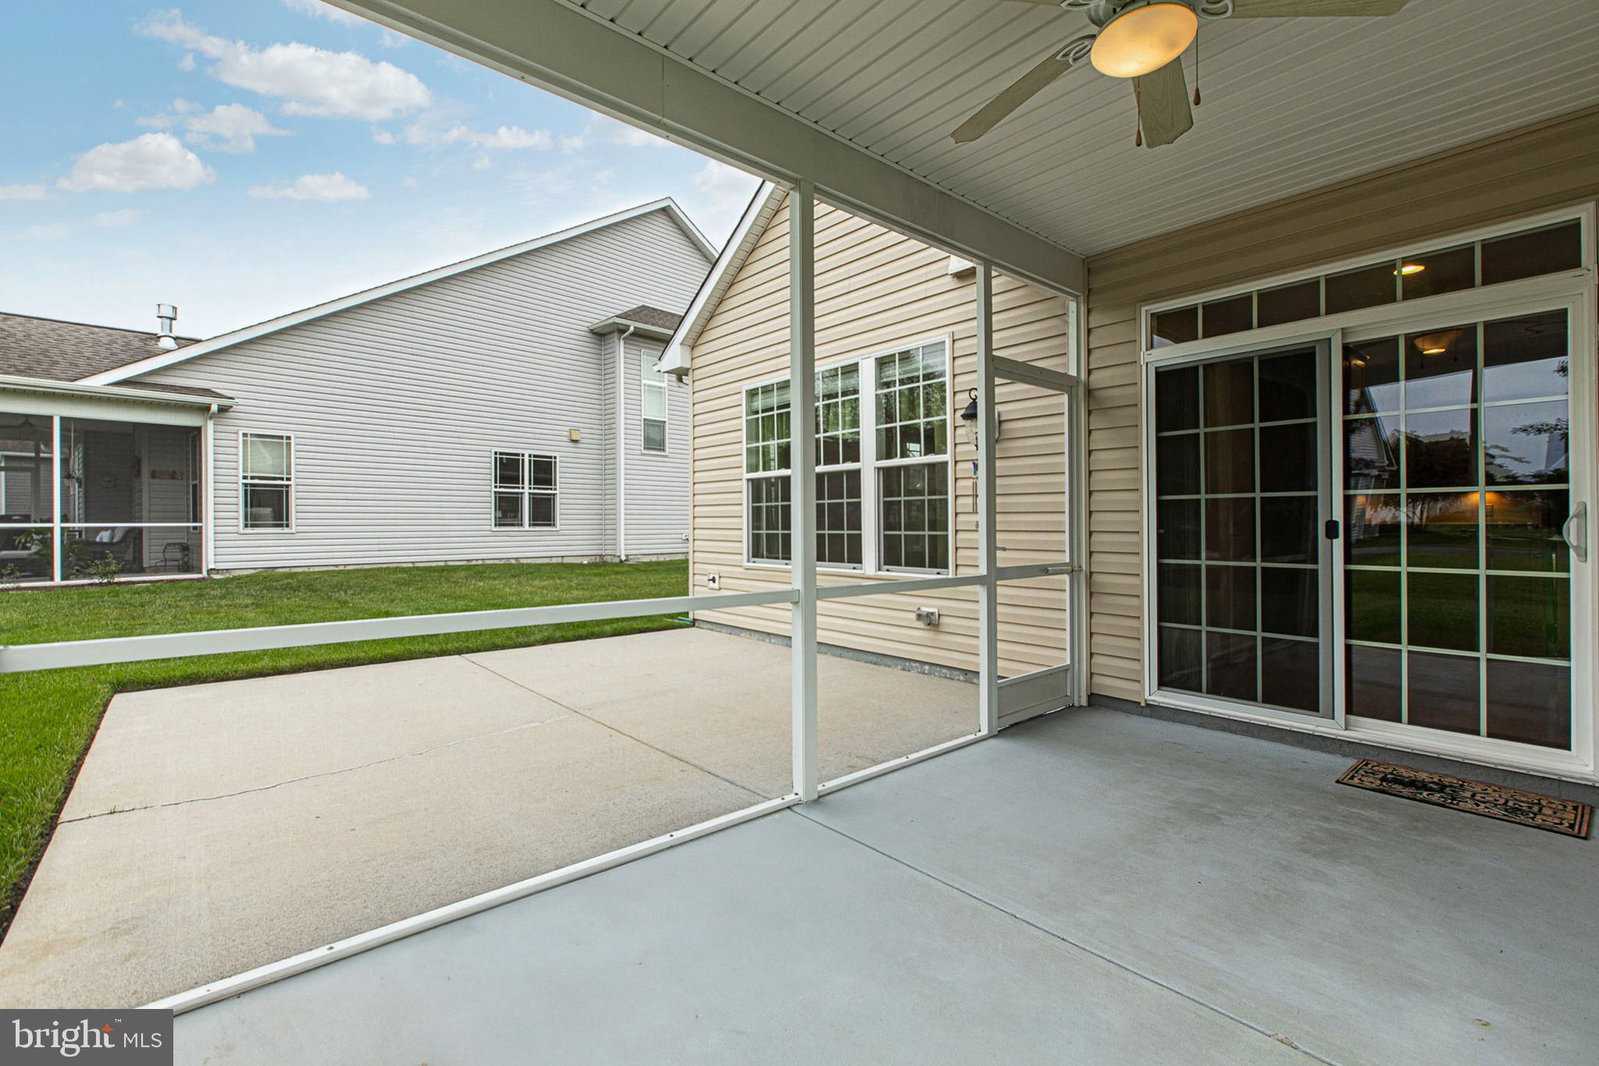
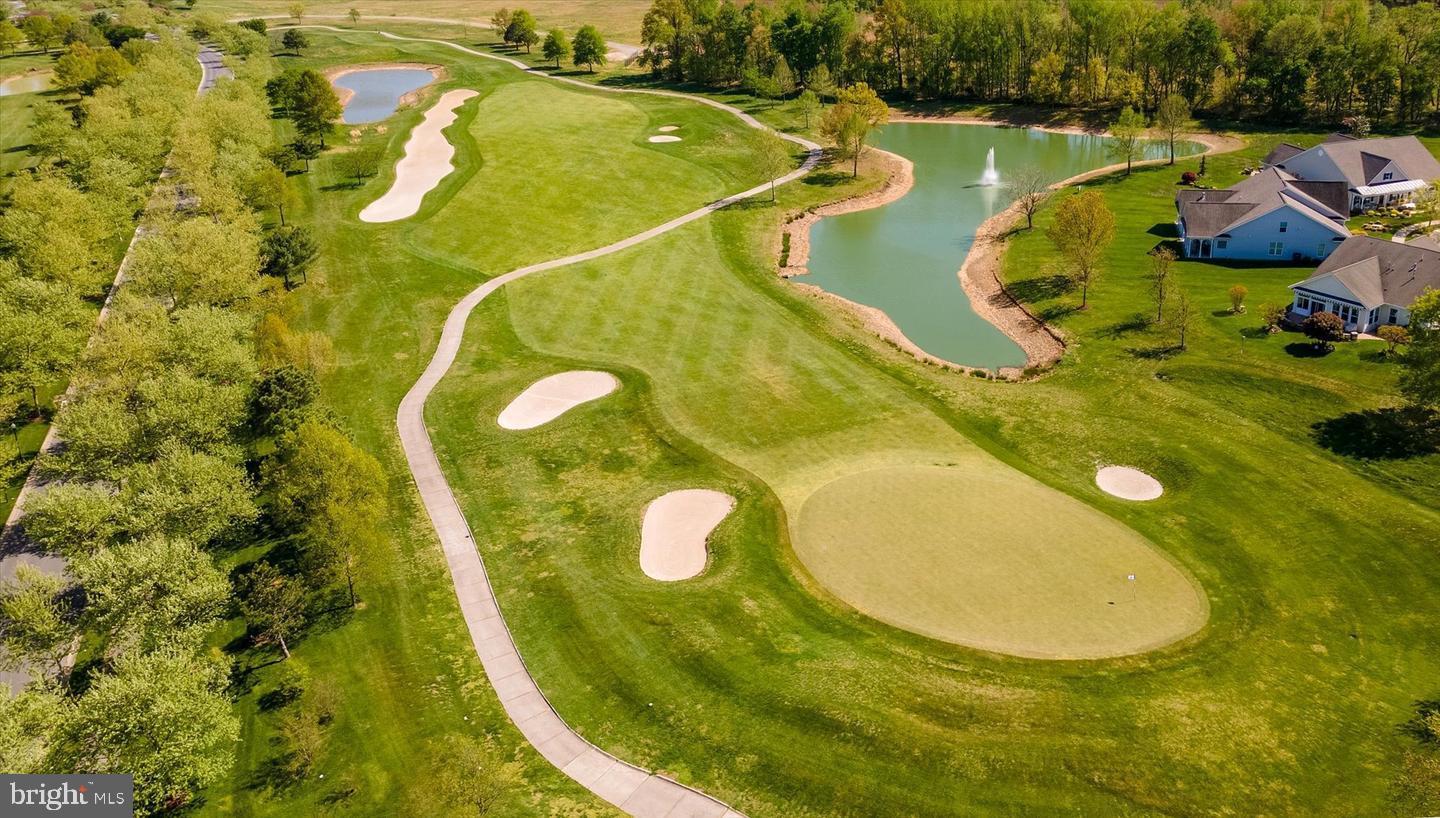
Welcome to Heritage Shores a premier over 55 senior community. This barley lived in home waiting for new owners! This lovely home will be the space you will want to call your next "home". Featuring a fabulous split floor plan that boasts 2 bedrooms and a bath off the foyer, a private, peaceful retreat, primary suite occupies the opposite side of the home which includes a large walk-in closet and a large primary bathroom includes a double shower and dual vanity. The home has great attention to detail that includes extensive molding throughout the home and custom-made cornices at some of the windows. You'll enjoy the new hardwood floors installed throughout in 2025. The hot water heater was replaced in 2024. The entire house has a fresh coat of paint with the exception of the 3 Br's and laundry room. The kitchen is perfectly designed and has beautiful granite countertops and a breakfast bar. The kitchen is equipped with all appliances. The formal dining room with be just what you need for entertaining over the holidays! Retreat to the living room where you can cozy up to the gas fireplace. Keep in mind the screened porch is the place to enjoy your morning coffee! Don't forget the sky basement great for storage or create your own fitness room. All of this plus the fabulous community and amenities of Heritage Shores right at your fingertips! Enjoy the fitness room, the indoor and outdoor pool. There are 2 restaurants onsite, a dog park, golf course, a community house, fitness classes, a garden club and many more exciting fun things are just waiting for you! Back on the market at no fault of the seller. Appraisal came in 9 k over asking price. Come take a look! *** Bonus*** The special bond is paid in full! Professional photos coming.
Additional Information
- Area
- Northwest Fork Hundred (31012)
- Subdivision
- Heritage Shores
- Building Name
- None Available
- HOA Fee
- $320
- Interior Features
- Bar, Soaking Tub, Shower Stall, Walk-In Shower, Breakfast Area, Some Carpeting, Ceiling Fans, Dining Combo, Dining Combo, Dining Combo, Crown Molding, Separate Dining Room, Entry Level Bedroom, Open Floor Plan, Country Kitchen, Galley Kitchen, Gourmet Kitchen, Bath in Primary Bedroom, Walk-In Closet(s)
- School District
- Woodbridge
- Middle School
- Phillis Wheatley Elementary School
- High School
- Woodbridge Middle School
- Fireplaces
- 1
- Flooring
- Carpet, Hardwood
- Garage Spaces
- 2
- Exterior Features
- Sidewalk
- Heating
- Forced Air
- Cooling
- Central Air
- Roof
- Architectural
- Utilities
- Cable Available
- Water
- Public
- Sewer
- Public Sewer
Mortgage Calculator
Listing courtesy of Bluefin Premier Properties, Inc.. Contact:
Selling Office: CALLAWAY FARNELL AND MOORE.