24173 Bunting Cir, Harbeson, DE 19951
- $759,900
- 5
- BD
- 3
- BA
- 3,003
- SqFt



- List Price
- $759,900
- Price Change
- ▼ $15,000 1789091810
- Days on Market
- 409
- Status
- ACTIVE
- MLS#
- DESU2092538
- Bedrooms
- 5
- Bathrooms
- 3
- Full Baths
- 3
- Living Area
- 3,003
- Lot Size (Acres)
- 0.35000000000000003
- Style
- Coastal
- Year Built
- 2021
- County
- Sussex
- School District
- Cape Henlopen
Property Description
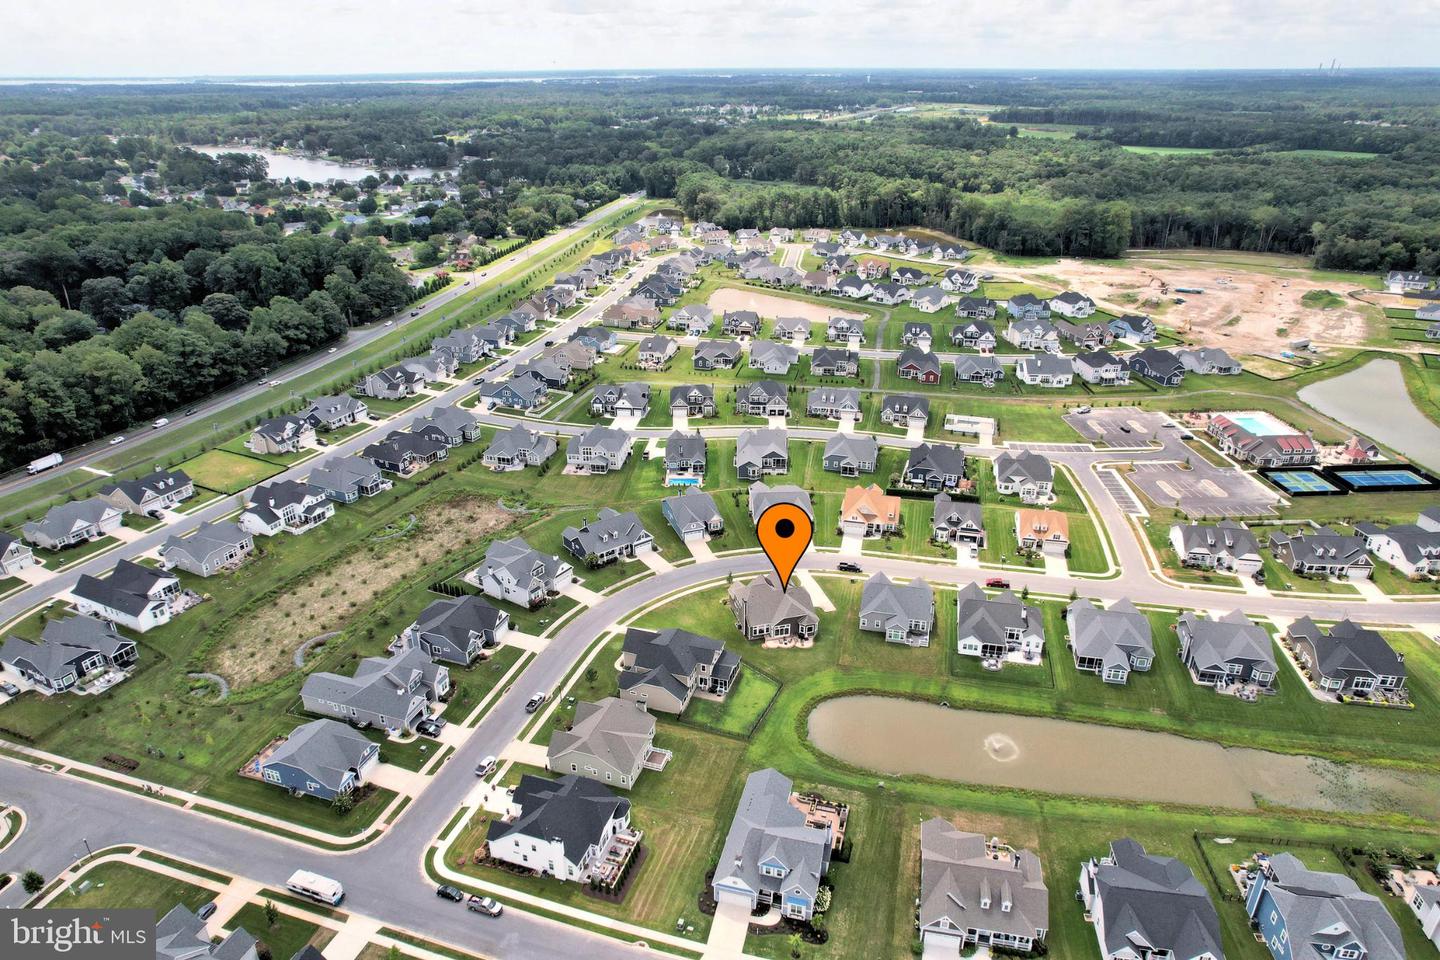
Welcome to the Whimbrel model in the beautiful community of Walden. This gently lived in home features many upgrades like, large 7x7ft granite kitchen island, 3 car side load garage, large paver patio with water feature views, and 11ft wet bar with wine fridge just to name a few. The large kitchen is open to living area and dining area for great entertaining. You'll find a large main bedroom suite and the bath feature a large shower and soaking tub with marble tile. There are other bedrooms on the first level with another bath. Upstairs features a large bonus room for entertainment, bedroom, full bath, and large storage area. The home sits on one of the larger lots in the community. There is large paver 2 tier patio in the rear where you can enjoy the pond views. There is lots of parking in the concrete driveway and attached 3 car garage. The home is very energy efficient. It utilizes natural gas for heat and water heater, and owned solar panel keep the electric bills extremely low. Walden is located minutes to Lewes, Rehoboth Beach, and Long Neck. The community amenities include, pool, fitness center, pickleball, tennis, and access to Dorman Pond for kayak launching.
Additional Information
- Area
- Indian River Hundred (31008)
- Subdivision
- Walden
- Taxes
- $1898
- HOA Fee
- $125
- HOA Frequency
- Monthly
- Interior Features
- Bathroom - Soaking Tub, Carpet, Ceiling Fan(s), Crown Moldings, Dining Area, Entry Level Bedroom, Floor Plan - Open, Kitchen - Gourmet, Kitchen - Island, Pantry, Primary Bath(s), Recessed Lighting, Upgraded Countertops, Wainscotting, Walk-in Closet(s), Wet/Dry Bar, Window Treatments, Wood Floors
- Amenities
- Boat Ramp, Community Center, Exercise Room, Fitness Center, Pool - Outdoor
- School District
- Cape Henlopen
- Fireplaces
- 1
- Fireplace Description
- Gas/Propane
- Flooring
- Carpet, Ceramic Tile, Engineered Wood
- Garage
- Yes
- Garage Spaces
- 3
- Community Amenities
- Boat Ramp, Community Center, Exercise Room, Fitness Center, Pool - Outdoor
- View
- Pond
- Heating
- Forced Air
- Heating Fuel
- Natural Gas
- Cooling
- Central A/C
- Roof
- Architectural Shingle
- Utilities
- Cable TV, Natural Gas Available
- Water
- Public
- Sewer
- Public Sewer
- Room Level
- Bathroom 1: Main, Bathroom 2: Main, Bedroom 1: Main, Bedroom 2: Main, Bedroom 3: Main, Bedroom 4: Main, Breakfast Room: Main, Foyer: Main, Kitchen: Main, Laundry: Main, Bedroom 5: Upper 1, Bathroom 1: Upper 1, Storage Room: Upper 1, Family Room: Upper 1
Mortgage Calculator
Listing courtesy of 360 PROPERTY SOLUTIONS. Contact: (302) 947-2800