8807 Woodland Ferry Rd, Laurel, DE 19956
- $729,900
- 3
- BD
- 3
- BA
- 2,500
- SqFt














- List Price
- $729,900
- Price Change
- ▼ $20,000 1783634558
- Days on Market
- 438
- Status
- ACTIVE
- MLS#
- DESU2087364
- Bedrooms
- 3
- Bathrooms
- 3
- Full Baths
- 3
- Living Area
- 2,500
- Lot Size (Acres)
- 5.04
- Style
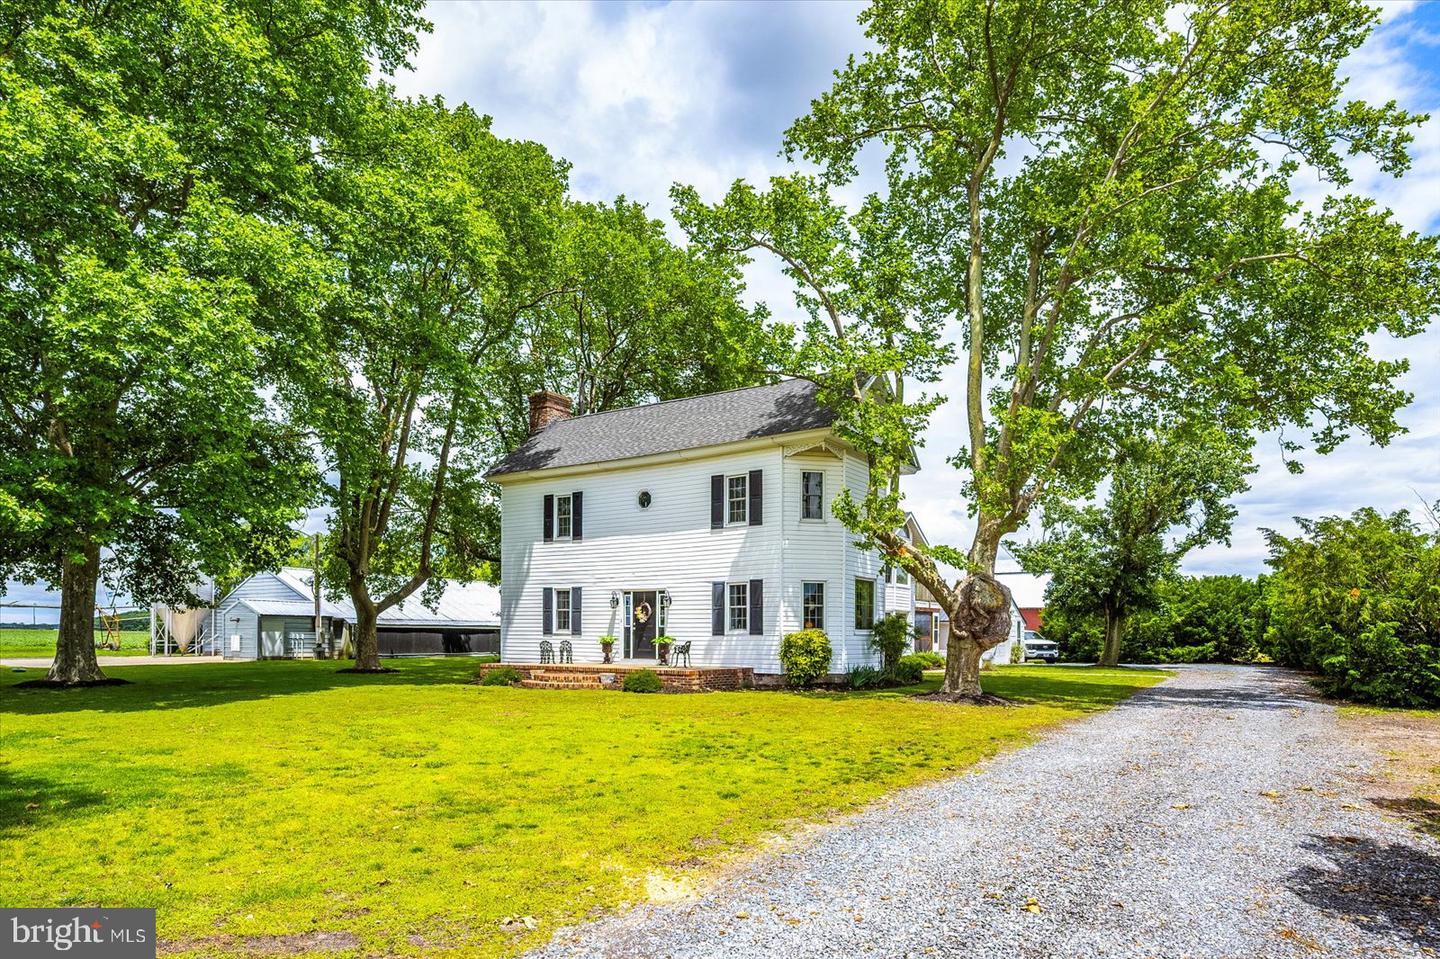
- Farmhouse/National Folk
- Year Built
- 1800
- County
- Sussex
- School District
- Laurel
Property Description
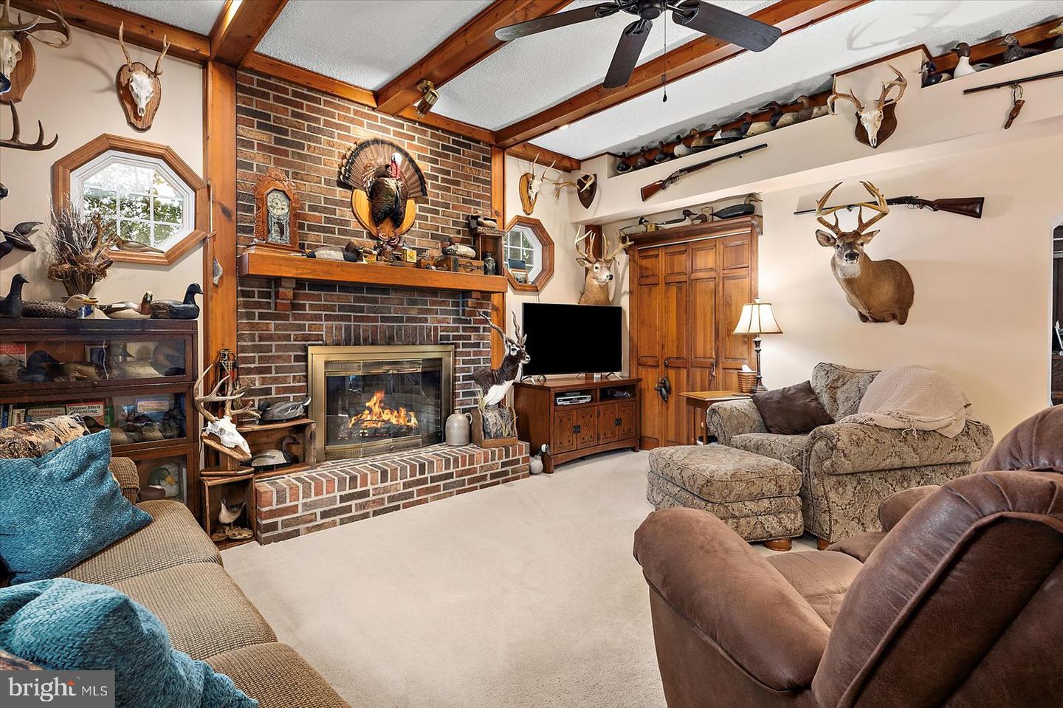
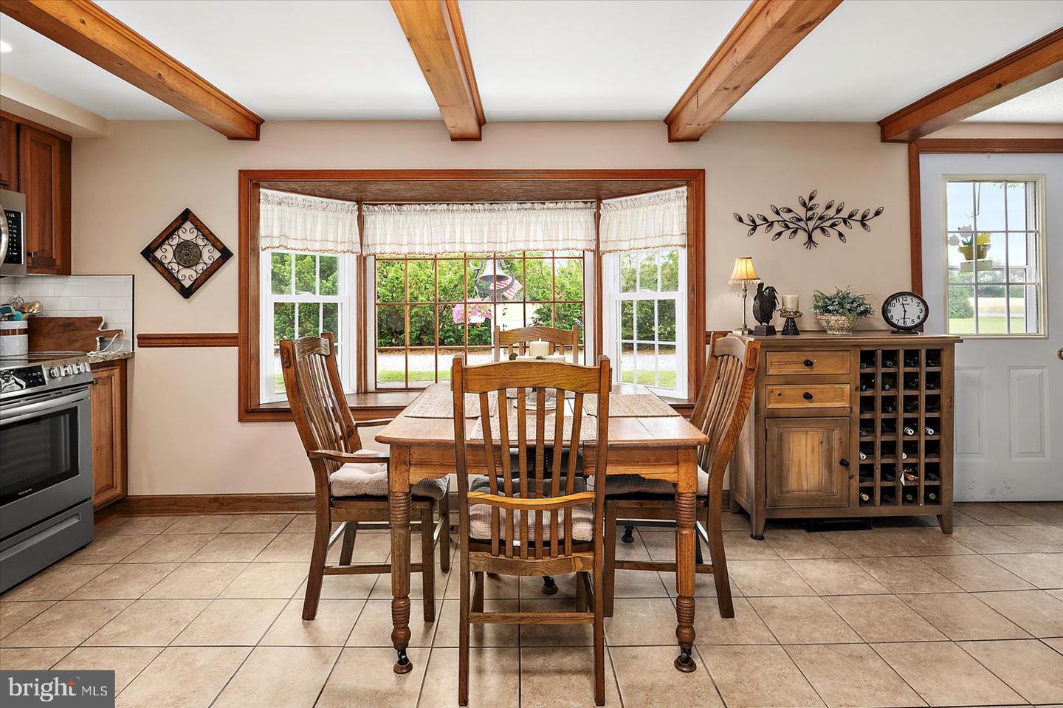
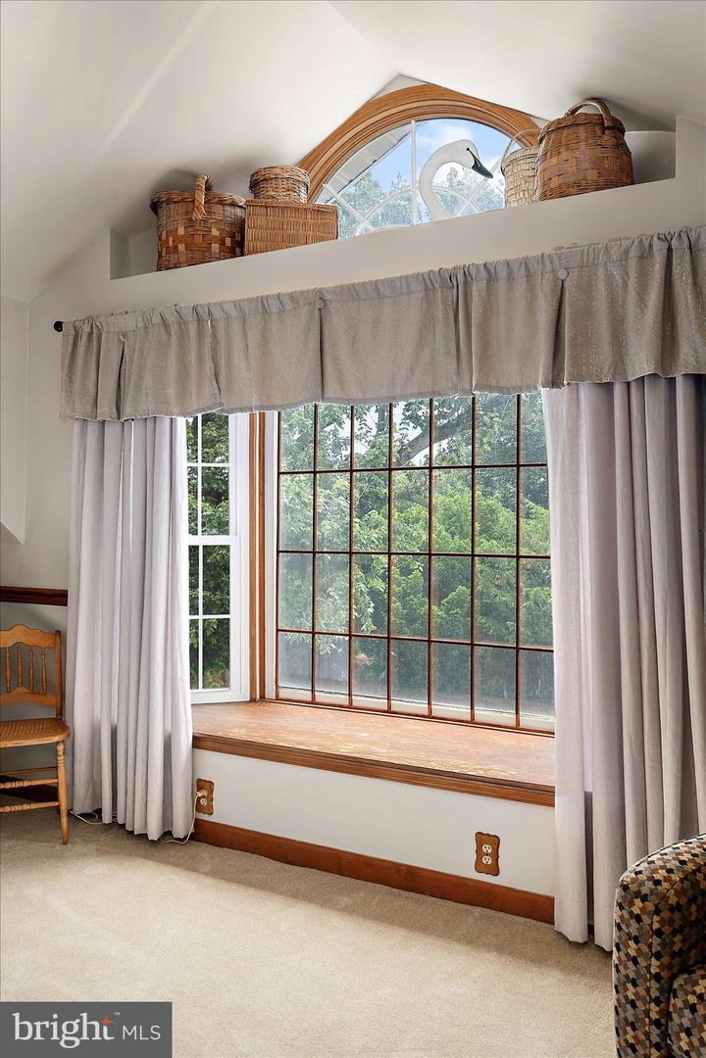
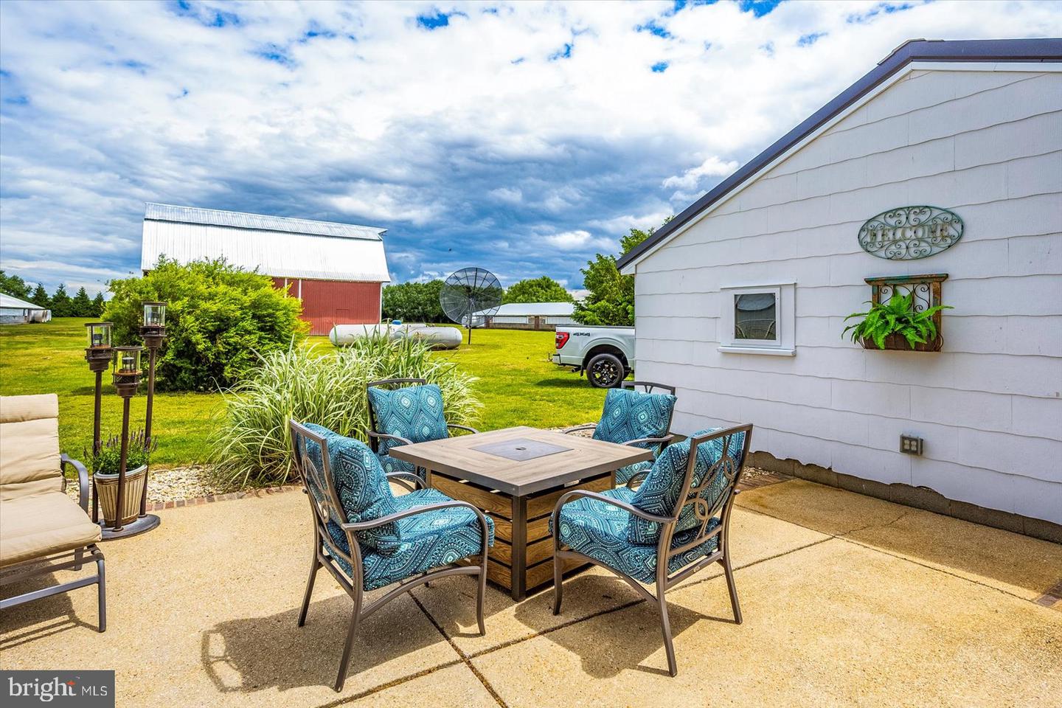
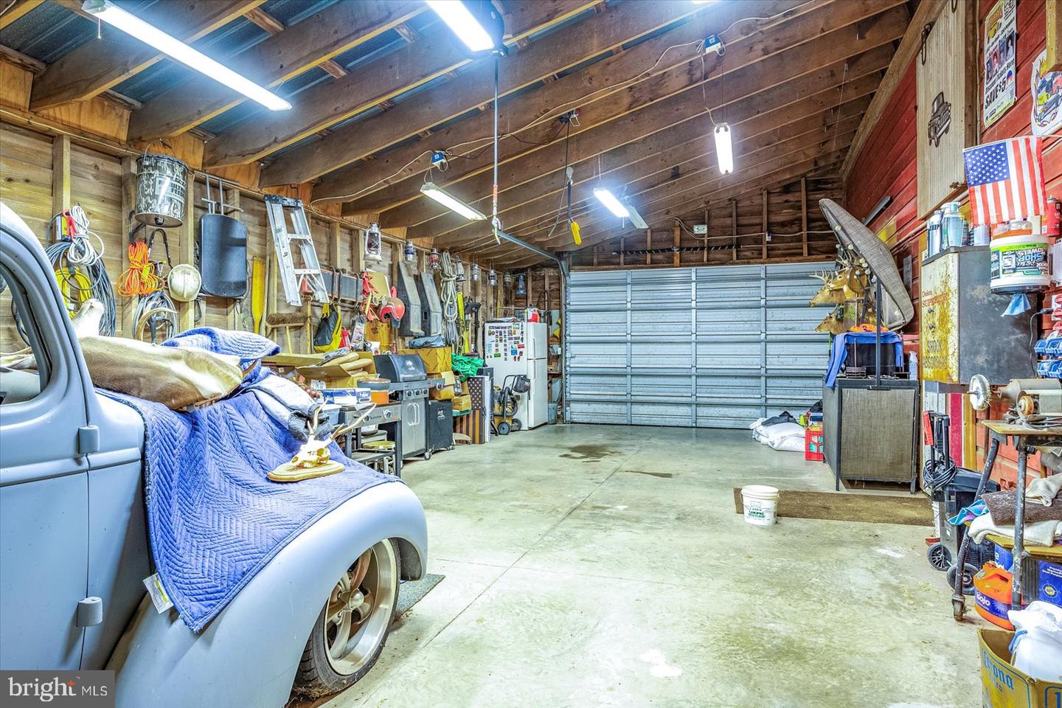
MOTIVATED SELLER!!! This charming farmhouse offers a rare opportunity to own a home that practically pays for itself - it generates enough income to cover most of the mortgage. The property features a 2,500 +/- sq ft beautifully maintained farmhouse full of rustic charm and modern updates, including insulation, electrical, plumbing, drywall, with NEW siding, roofing, skylights, washer, and hot water heater. Enter the first floor into the newly renovated kitchen including the warm, cherry cabinetry, Cambria quartz countertops and subway tile backsplash, farmhouse/apron style sink, and stainless steel appliances. The spacious dining room has wide plank wooden floors and wooden beams on the ceiling. The front entryway opens into the large living room with high ceilings and natural light flooding the room, creating an inviting atmosphere. Additionally, a warm and cozy den feels like a hidden retreat from the world with floors covered in a thick carpet, a brick, gas fireplace, and wooden beams on the ceiling making the space feel sheltered and serene. A third entryway leads into a landing area featuring a full bath, laundry room, and storage. Enjoy outdoor living in the spacious screened-in porch with basketweave brick floor or enjoy the outdoors on the composite deck with hot tub, or the open concrete patio with brick edging and gardens. The second floor is where you will find three bedrooms and two additional full baths. The primary bedroom includes an ensuite bathroom with a luxurious soaking tube and walk-in shower, and private access to a large balcony. The other two bedrooms are generously sized with a lot of natural light. The farm is a working poultry farm with one well-maintained 400' x 40' house in production with a separate well and generator. There is a second poultry house that is cleaned out and can be re-purposed for storage, workshop, small animals to name just a few. Other improvements include a one-car detached garage, a barn with a full loft, and an 18' x 60' addition with concrete floors and work benches that has been used as a workshop. The addition is flanked with a lean-to for additional storage. Additional poultry information will be provided upon request.
Additional Information
- Area
- Broad Creek Hundred (31002)
- Subdivision
- None Available
- School District
- Laurel
- Fireplaces
- 1
- Fireplace Description
- Brick, Gas/Propane
- Garage
- Yes
- Garage Spaces
- 1
- Exterior Features
- Hot Tub, Outbuilding(s)
- Heating
- Forced Air
- Heating Fuel
- Propane - Owned
- Cooling
- Central A/C
- Water
- Well
- Sewer
- Gravity Sept Fld
- Room Level
- Bathroom 1: Main, Bedroom 1: Upper 1, Bedroom 2: Upper 1, Bedroom 3: Upper 1, Bathroom 1: Upper 1, Bathroom 2: Upper 1
Mortgage Calculator
Listing courtesy of National Land Realty, LLC. Contact: 4434128971