35553 Dry Brook Drive, Rehoboth Beach, DE 19971
- $550,000
- 3
- BD
- 3
- BA
- 1,919
- SqFt




- Sold Price
- $550,000
- List Price
- $564,999
- Closing Date
- Nov 11, 2025
- Days on Market
- 75
- Status
- CLOSED
- MLS#
- DESU2086358
- Bedrooms
- 3
- Bathrooms
- 3
- Full Baths
- 3
- Living Area
- 1,919
- Lot Size (Acres)
- 0.17
- Style
- Coastal
- Year Built
- 2004
- County
- Sussex
- School District
- Cape Henlopen
Property Description
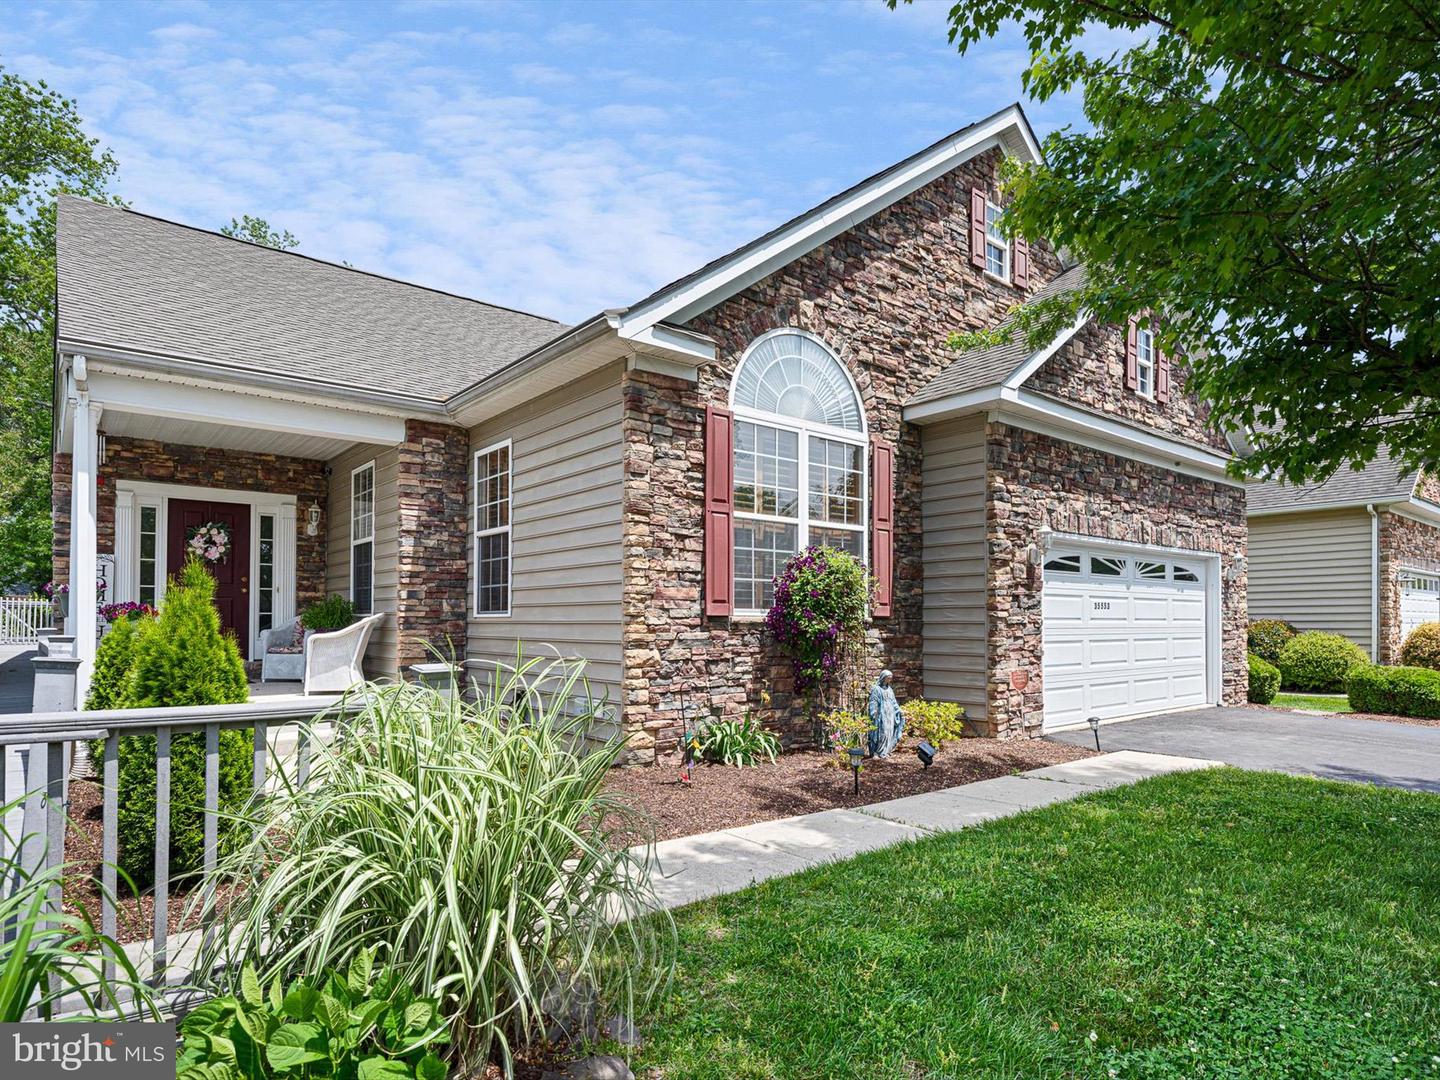
Live the Coastal Dream—Elegance Meets Ease in Rehoboth Beach Tucked within the peaceful and beautifully maintained Cedar Valley 55+ community, this refined residence offers the perfect balance of style, comfort, and convenience just minutes from Rehoboth Beach’s famed shoreline. Whether you’re seeking a serene retreat or a home base for enjoying everything the coast has to offer, this property delivers on every level. Step inside to find light-filled living spaces, thoughtfully designed for both entertaining and everyday enjoyment. The finished lower level expands your possibilities with two flexible rooms—perfect for a private office, studio, or guest space—along with a full bathroom for added convenience. Enjoy morning strolls on the boardwalk, afternoons exploring nearby boutiques and galleries, and evenings dining at some of the area’s most celebrated restaurants. With Tanger Outlets, Cape Henlopen State Park, championship golf courses, and Beebe Healthcare all close by, you’re surrounded by both luxury and practicality. The community’s low annual HOA fee of $600 ensures a low-maintenance lifestyle so you can spend more time doing what you love—soaking in the coastal charm of one of Delaware’s most coveted beach towns. Don’t miss your chance to experience refined coastal living just moments from the ocean.
Additional Information
- Area
- Lewes Rehoboth Hundred (31009)
- Subdivision
- Cedar Valley
- Taxes
- $1461
- HOA Fee
- $600
- HOA Frequency
- Annually
- Interior Features
- Entry Level Bedroom, Floor Plan - Open, Formal/Separate Dining Room, Kitchen - Eat-In, Bathroom - Soaking Tub, Sprinkler System, Walk-in Closet(s)
- School District
- Cape Henlopen
- Fireplaces
- 1
- Fireplace Description
- Gas/Propane
- Flooring
- Carpet, Hardwood, Tile/Brick, Vinyl
- Garage
- Yes
- Garage Spaces
- 2
- Exterior Features
- Lawn Sprinkler, Sidewalks, Street Lights
- Heating
- Forced Air
- Heating Fuel
- Propane - Metered
- Cooling
- Central A/C
- Roof
- Shingle, Asphalt
- Utilities
- Cable TV Available
- Water
- Public
- Sewer
- Public Sewer
- Basement
- Yes
Mortgage Calculator
Listing courtesy of Jason Mitchell Group. Contact:
Selling Office: .