137 Tweedsmere Dr, Townsend, DE 19734
- $489,000
- 5
- BD
- 3
- BA
- 2,225
- SqFt







- List Price
- $489,000
- Price Change
- ▼ $3,222 1789077711
- Days on Market
- 114
- Status
- ACTIVE
- MLS#
- DENC2103796
- Bedrooms
- 5
- Bathrooms
- 3
- Full Baths
- 2
- Half Baths
- 1
- Living Area
- 2,225
- Lot Size (Acres)
- 0.26
- Style
- Colonial
- Year Built
- 2007
- County
- New Castle
- School District
- Appoquinimink
Property Description
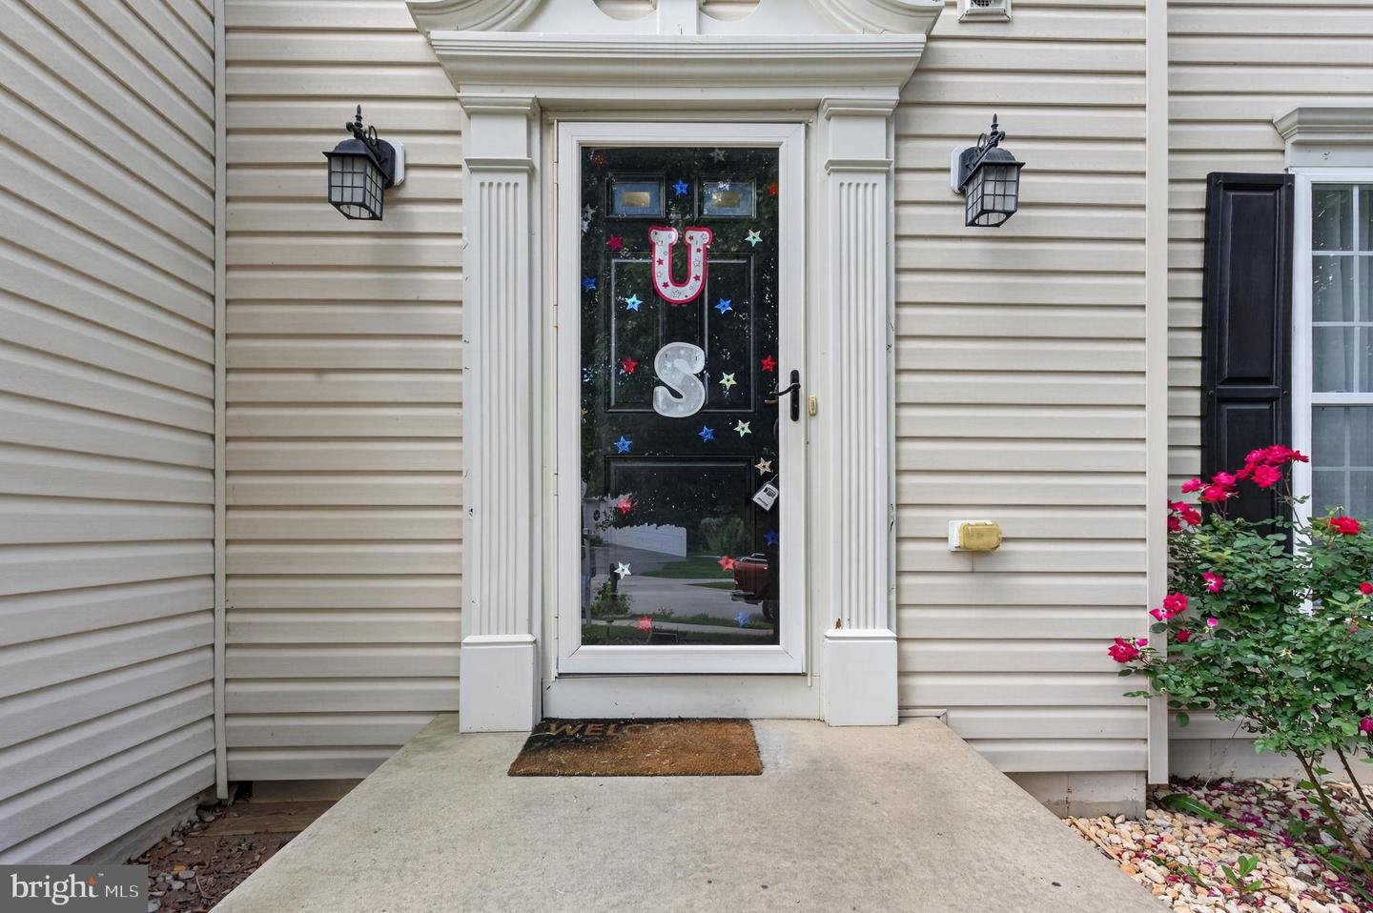
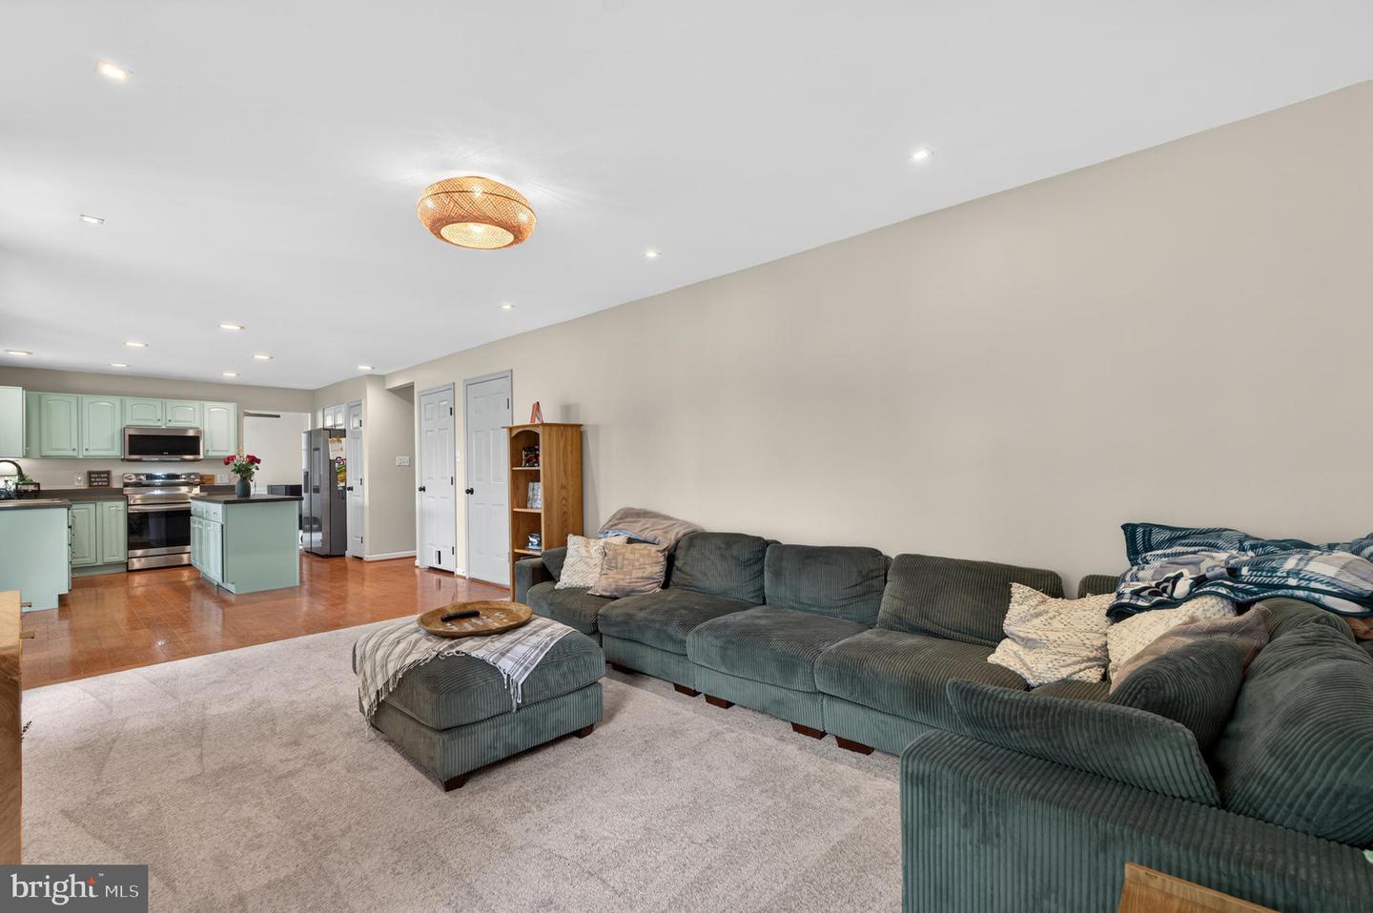
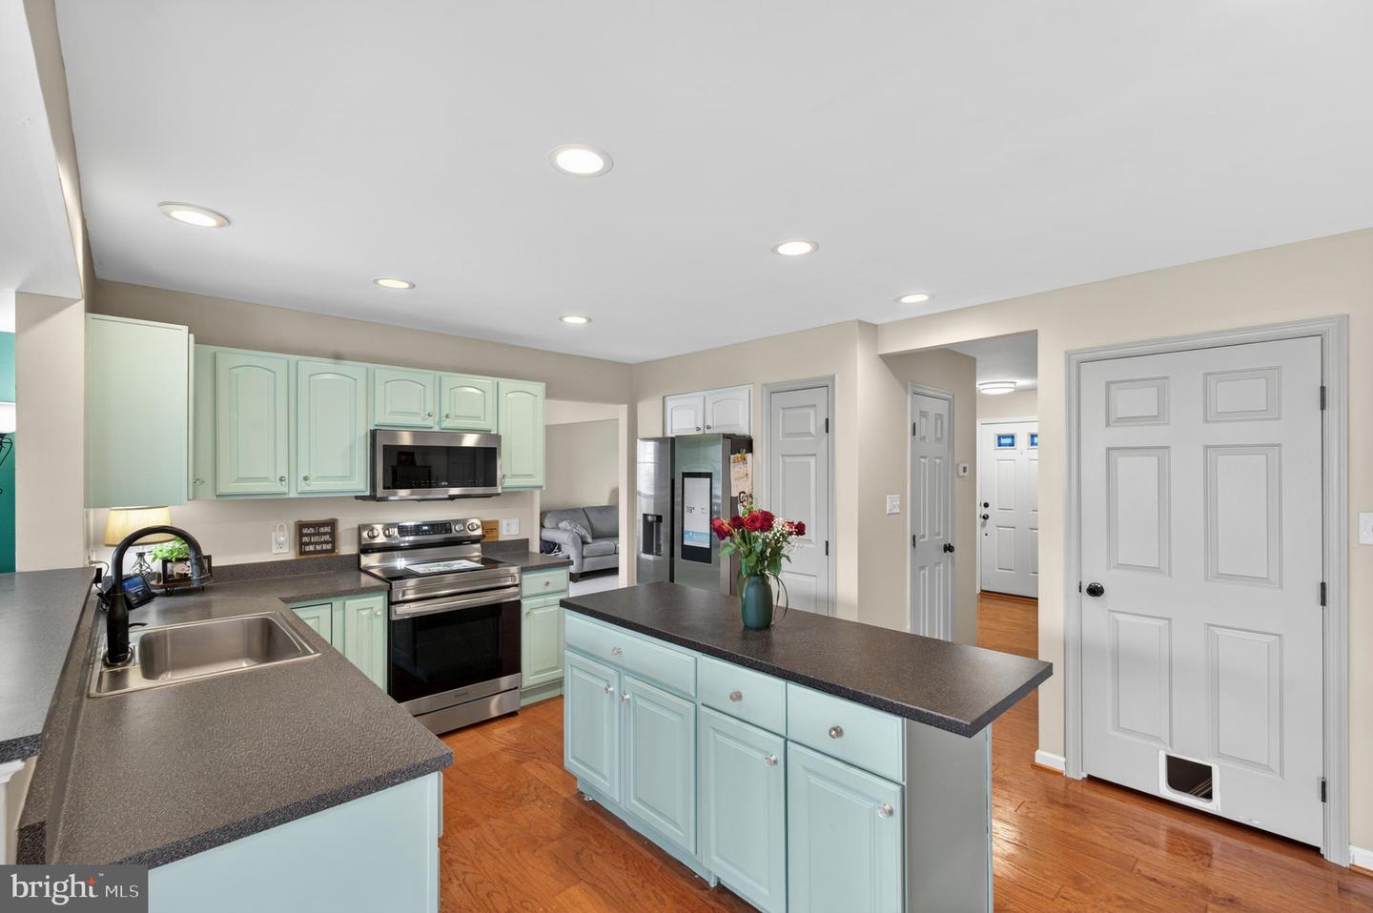
Welcome to this spacious and beautifully designed home located in the highly sought-after Appoquinimink School District! Featuring 5 bedrooms plus a versatile flex room that could easily serve as a 6th bedroom, home office, playroom, or guest space, this home offers plenty of room to grow and fit your lifestyle. The heart of the home is the large open-concept kitchen complete with an oversized island, perfect for entertaining, meal prep, or gathering with family and friends. Upstairs, enjoy the convenience of second-floor laundry along with generously sized bedrooms and 2.5 bathrooms throughout the home. The partially finished basement adds even more living space with endless possibilities for a media room, gym, game room, or additional storage. With functional living spaces, modern conveniences, and room for everyone, this home combines comfort, flexibility, and location all in one.
Additional Information
- Area
- South Of The Canal (30907)
- Subdivision
- Odessa National
- Taxes
- $4164
- HOA Fee
- $420
- HOA Frequency
- Quarterly
- Amenities
- Golf Club, Golf Course Membership Available, Club House, Fitness Center, Game Room, Jog/Walk Path, Tennis Courts, Tot Lots/Playground
- School District
- Appoquinimink
- Garage
- Yes
- Garage Spaces
- 2
- Community Amenities
- Golf Club, Golf Course Membership Available, Club House, Fitness Center, Game Room, Jog/Walk Path, Tennis Courts, Tot Lots/Playground
- Heating
- Forced Air
- Heating Fuel
- Natural Gas
- Cooling
- Central A/C
- Water
- Public
- Sewer
- Public Sewer
- Basement
- Yes
Mortgage Calculator
Listing courtesy of CG Realty, LLC. Contact: 6105665182