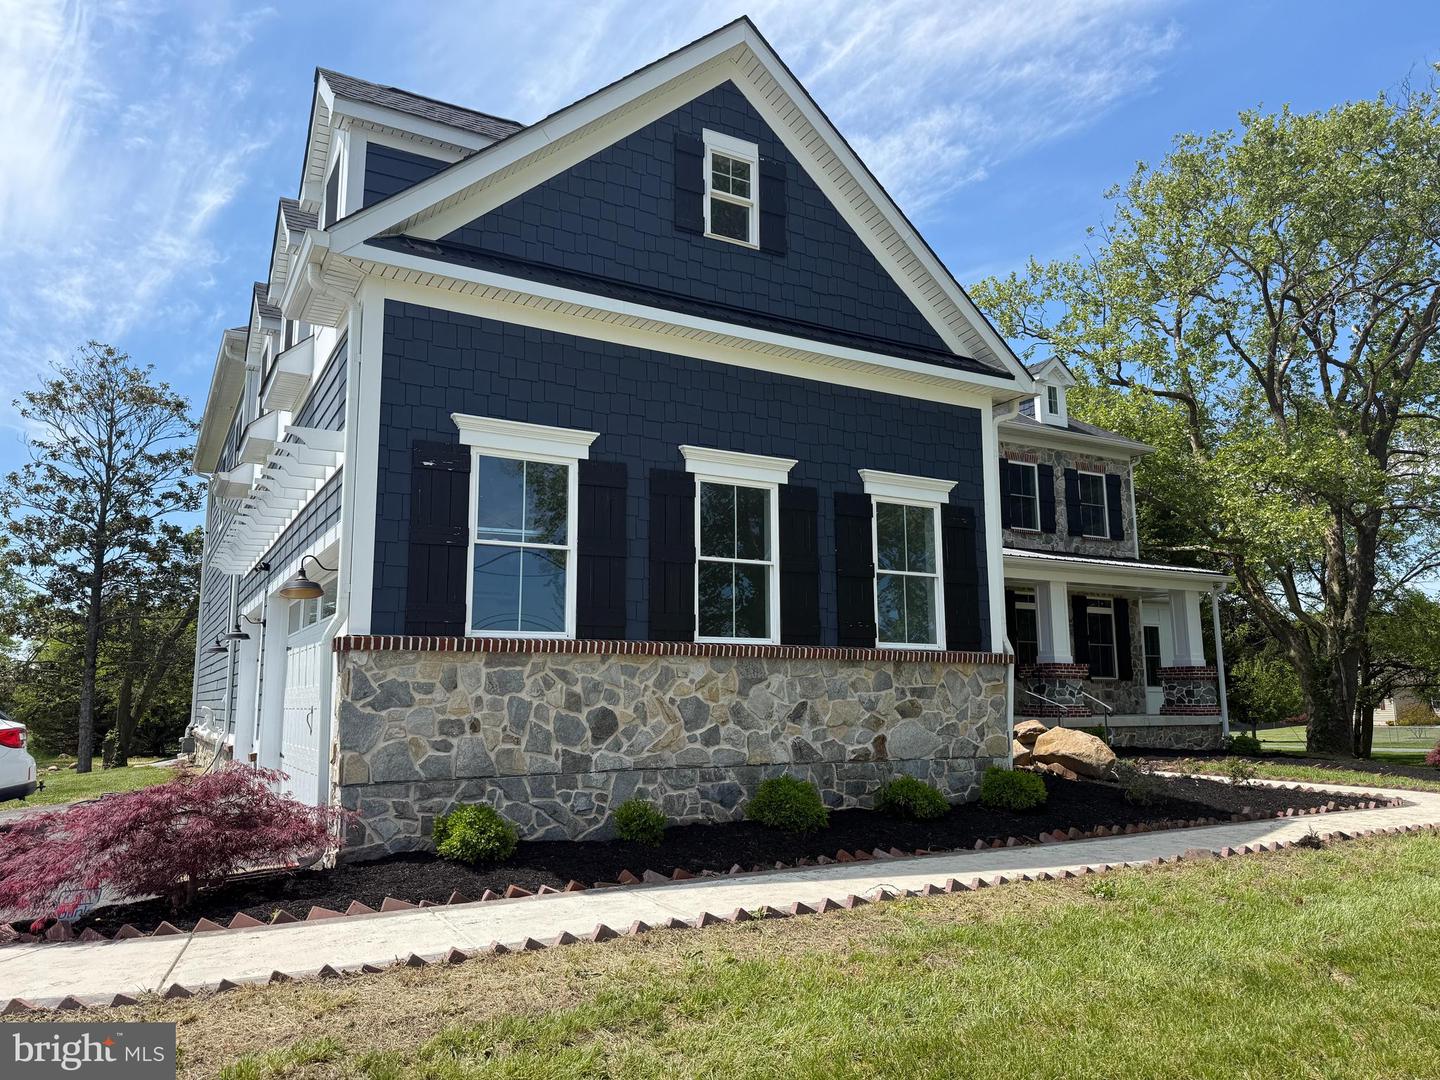
5482 Summit Bridge Rd, Townsend, DE 19734
- $1,290,000
- 5
- BD
- 4
- BA
- 6,000
- SqFt




- List Price
- $1,290,000
- Days on Market
- 129
- Status
- ACTIVE
- MLS#
- DENC2103296
- Bedrooms
- 5
- Bathrooms
- 4
- Full Baths
- 4
- Living Area
- 6,000
- Lot Size (Acres)
- 1.1
- Style
- Colonial
- Year Built
- 2022
- County
- New Castle
- School District
- Appoquinimink
Property Description
This beautifully reimagined 5-bedroom home is the perfect blend of timeless craftsmanship and modern luxury. This property has undergone a remarkable transformation with stunning updates throughout, showcasing quality finishes, thoughtful design, and exceptional attention to detail. From the moment you enter, you’ll appreciate the character and polished elegance that now make this home truly shine. Designed for both everyday living and entertaining, the chef’s dream kitchen features upgraded finishes, abundant workspace, and an inviting layout that flows effortlessly into the living area. All stainless kitchen appliances are included for the ease of your move. A convenient first-floor bedroom offers flexibility for guests, multigenerational living, or a private office space. There is warmth and sophistication in every room including the sitting and sunroom on the first floor. Just look at the hardwood and how dramatic the two-story living room is with the two sided stone fireplace! Upstairs is home to four spacious bedrooms including a primary suite complete with a walk in closet and bonus room perfect for showcasing one's personal fashion choices. The fully finished basement is an entertainer’s paradise, with a bar, spacious den, and dedicated media room perfect for movie nights, game days, or relaxing with family and friends. There is also an extra room perfect for hobbies or exercise equipment, a full bath and your very own steam spa! Situated in a desirable area with easy access to Middletown, northern, and southern points, the location of this property is ideal and will make the perfect next move for the most discerning buyers. Floor plans and video available upon request and private showings.
Additional Information
- Area
- South Of The Canal (30907)
- Subdivision
- Blackston Cove
- Taxes
- $9160
- HOA Fee
- $500
- HOA Frequency
- Annually
- School District
- Appoquinimink
- Garage
- Yes
- Garage Spaces
- 5
- Heating
- 90% Forced Air
- Heating Fuel
- Natural Gas
- Cooling
- Central A/C
- Water
- Well
- Sewer
- Private Septic Tank
- Room Level
- Kitchen: Main, Dining Room: Main, Living Room: Main, Sun/Florida Room: Main, Sitting Room: Main, Laundry: Main, Breakfast Room: Main, Media Room: Lower 1, Den: Lower 1, Game Room: Lower 1, Primary Bedroom: Upper 1, Bonus Room: Upper 1, Bedroom 2: Upper 1, Bedroom 3: Upper 1, Bedroom 4: Upper 1, Exercise Room: Lower 1
- Basement
- Yes
Mortgage Calculator
Listing courtesy of Delaware Homes Inc. Contact: 3023789510