342 Coralroot Dr, Townsend, DE 19734
- $604,868
- 4
- BD
- 3
- BA
- 2,760
- SqFt




- List Price
- $604,868
- Price Change
- ▼ $5,000 1788473521
- Days on Market
- 257
- Status
- ACTIVE
- MLS#
- DENC2095054
- Bedrooms
- 4
- Bathrooms
- 3
- Full Baths
- 2
- Half Baths
- 1
- Living Area
- 2,760
- Lot Size (Acres)
- 0.19
- Style
- Craftsman
- Year Built
- 2026
- County
- New Castle
- School District
- Appoquinimink
Property Description
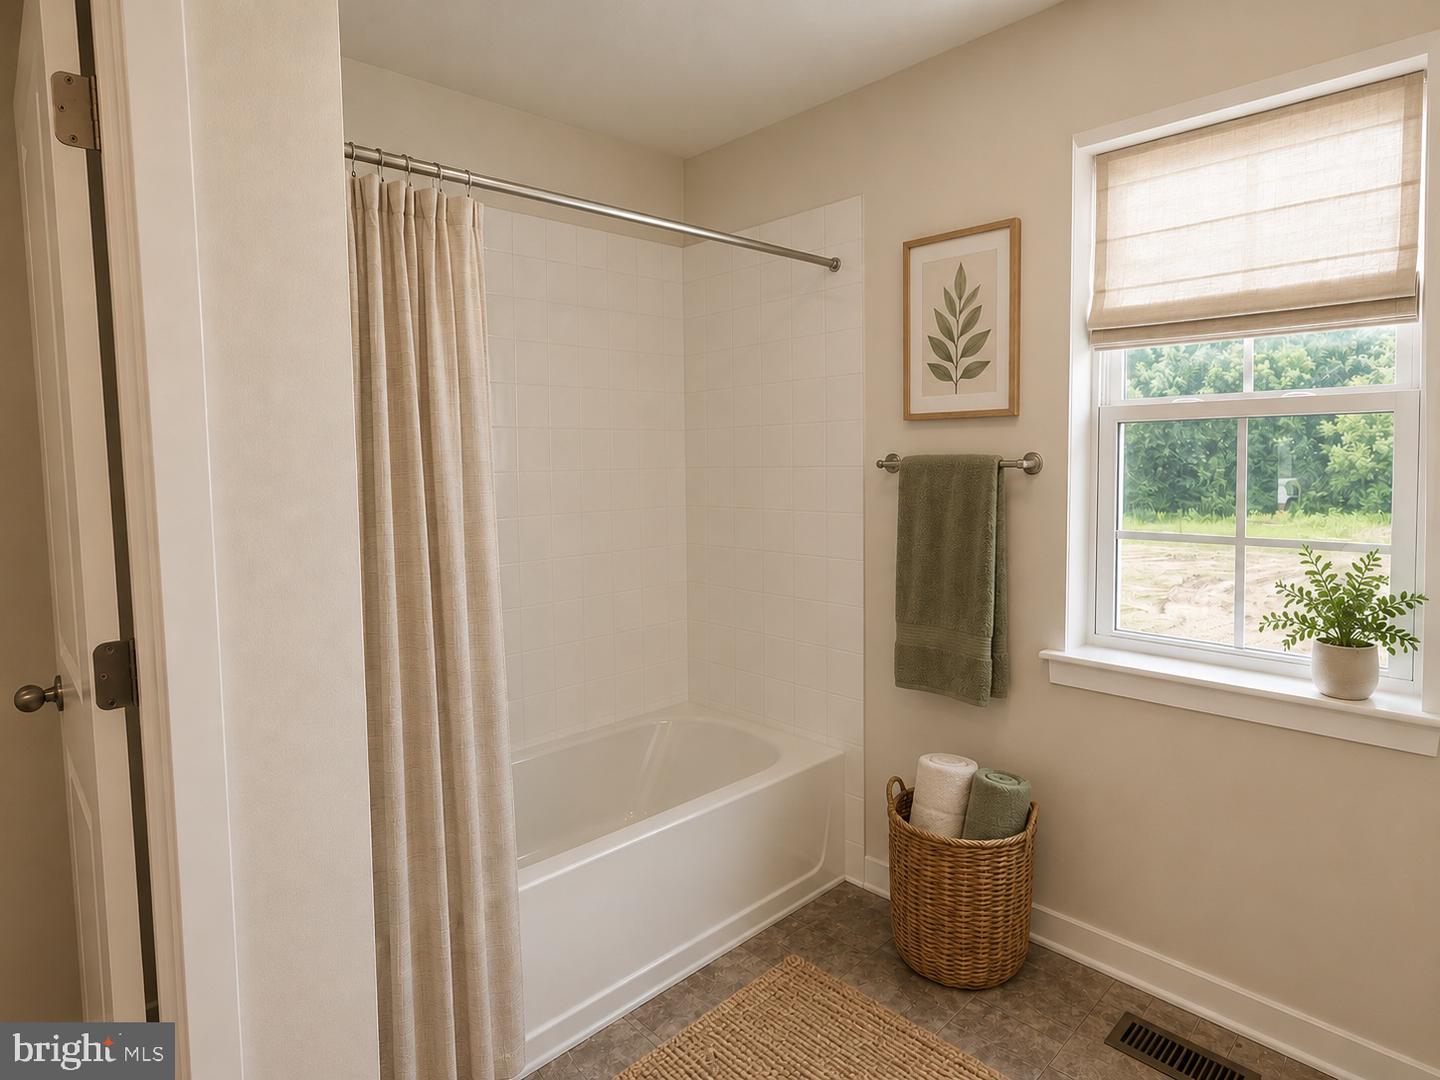
PRICE DROPPED on this Stunning New Construction Home with Modern Finishes! Welcome to this beautifully crafted new construction home, designed with today’s lifestyle in mind. Featuring a front porch as you enter the home, this residence offers bright, airy living spaces, and thoughtful details throughout. The heart of the home is the modern kitchen, complete with sleek cabinetry, premium quartz countertops, and stainless-steel appliances—perfect for everyday living and entertaining. Spacious living and dining areas flow seamlessly, creating a warm and inviting atmosphere. The primary suite provides a private retreat with two generous walk-in closets and a owners bathroom with a soaking tub. Additional bedrooms are well-sized and versatile, ideal for family and guests, Enjoy energy-efficient construction, contemporary design elements, and quality craftsmanship throughout. Outside, the property offers a yard that will back up to open space with room to relax, entertain, or customize to your needs. Conveniently located near Middletown for shopping, dining, schools, and major routes, this move-in-ready home combines comfort, style, and modern living. Don’t miss the opportunity to make this brand-new home yours—schedule a showing today! Photos may include virtual staging, renderings, or images of a similar model. Features, finishes, colors, and options may vary. See Sales Representative for details.
Additional Information
- Area
- South Of The Canal (30907)
- Subdivision
- The Woods At Hidden Creek
- Taxes
- $700
- HOA Fee
- $630
- HOA Frequency
- Annually
- Interior Features
- Primary Bath(s), Family Room Off Kitchen, Kitchen - Eat-In, Walk-in Closet(s), Carpet, Kitchen - Island, Pantry, Upgraded Countertops, Breakfast Area, Floor Plan - Traditional, Formal/Separate Dining Room
- School District
- Appoquinimink
- Elementary School
- Townsend
- Middle School
- Everett Meredith
- High School
- Odessa
- Flooring
- Carpet, Luxury Vinyl Tile, Laminate Plank
- Garage
- Yes
- Garage Spaces
- 2
- Exterior Features
- Sidewalks, Street Lights
- Heating
- Programmable Thermostat, 90% Forced Air
- Heating Fuel
- Natural Gas
- Cooling
- Central A/C
- Roof
- Pitched, Architectural Shingle
- Utilities
- Cable TV Available
- Water
- Public
- Sewer
- Public Sewer
- Room Level
- Primary Bedroom: Upper 1, Bedroom 1: Upper 1, Bedroom 2: Upper 1, Bedroom 3: Upper 1, Kitchen: Main, Family Room: Main, Living Room: Main, Breakfast Room: Main, Attic: Unspecified, Dining Room: Main, Sun/Florida Room: Main
- Basement
- Yes
Mortgage Calculator
Listing courtesy of Mark L Handler Real Estate. Contact: 3029999200